Nestled in the highly sought-after Progress Ridge neighborhood, this charming 2-bedroom, 2.5-bathroom condo offers easy access to top-tier amenities. Located just a short distance from Progress Ridge Townsquare, you’ll have over 50 businesses close by—including New Seasons, AMC Theaters, Big Al’s and a variety of shopping and dining options. Step inside to find a thoughtfully designed layout, where the open-concept kitchen, dining and living areas create the perfect setting for entertaining. The kitchen features ample counter space, while the private balcony off the living room provides a serene retreat to soak in the territorial views. Upstairs, the spacious primary suite offers a private bath, while the second bedroom has its own dedicated bathroom just steps away. A convenient main-level half bath is ideal for guests. Additional highlights include a deep garage, perfect for parking and extra storage. Whether you’re seeking a peaceful escape or a home in the heart of convenience, this condo delivers the perfect blend of comfort, style and location.
Sold
$348,000
15120 SW Warbler Way Unit 104, Beaverton, OR 97007
2beds
1,067sqft
Residential, Condominium, Townhouse
Built in 2005
-- sqft lot
$337,200 Zestimate®
$326/sqft
$2,081 Estimated rent
Home value
$337,200
$317,000 - $357,000
$2,081/mo
Zestimate® history
Owner options
List your home for rent
$2,081/mo
Rent Zestimate®
Find your next renter with Zillow Rental Manager. Plus, with online applications, you can quickly screen prospective tenants – for free.
$2,081/mo
Rent Zestimate®
Refinance and save
$2,499/mo
Est. payment
Refinancing to a lower rate could help reduce your monthly payments and save thousands over the life of the loan.
$2,499/mo
Est. payment
Explore your selling options
Work with a Zillow partner agent
Leverage their expertise and Zillow's premium Showcase listings to get your home seen by more buyers.
Get startedList with your own agent
Get your home in front of millions of buyers by listing it on Zillow.
Learn how to do itSell it yourself
Take full control of how buyers see your home on Zillow by listing For Sale by Owner (FSBO).
List your homeWhat's special
Territorial viewsThoughtfully designed layoutSerene retreatPrivate bathDedicated bathroomPrivate balconySpacious primary suite
Zillow last checked:
Listing updated:
Listed by:
Kevin McDonald 503-544-6378,
eXp Realty, LLC,
Joelle Lewis 503-407-8586,
eXp Realty, LLC
Bought with:
Jeanne Able, 890400044
Windermere Realty Trust
Source: RMLS (OR),MLS#: 267938970
Facts & features
Interior
Bedrooms & bathrooms
- Bedrooms: 2
- Bathrooms: 3
- Full bathrooms: 2
- Partial bathrooms: 1
- Main level bathrooms: 1
Rooms
- Room types: Storage, Bedroom 2, Dining Room, Family Room, Kitchen, Living Room, Primary Bedroom
Primary bedroom
- Features: Closet, Wallto Wall Carpet
- Level: Upper
- Area: 144
- Dimensions: 12 x 12
Bedroom 2
- Features: Closet, Wallto Wall Carpet
- Level: Upper
- Area: 121
- Dimensions: 11 x 11
Dining room
- Features: Laminate Flooring
- Level: Main
- Area: 110
- Dimensions: 11 x 10
Kitchen
- Features: Dishwasher, Disposal, Eat Bar, Microwave, Double Sinks, Free Standing Range, Free Standing Refrigerator, Laminate Flooring
- Level: Main
- Area: 126
- Width: 14
Living room
- Features: Fireplace, Wallto Wall Carpet
- Level: Main
- Area: 154
- Dimensions: 11 x 14
Heating
- Forced Air, Fireplace(s)
Cooling
- Central Air
Appliances
- Included: Dishwasher, Disposal, Free-Standing Range, Microwave, Plumbed For Ice Maker, Washer/Dryer, Free-Standing Refrigerator, Gas Water Heater
- Laundry: Laundry Room
Features
- High Speed Internet, Closet, Eat Bar, Double Vanity
- Flooring: Laminate, Wall to Wall Carpet
- Windows: Vinyl Frames
- Basement: None
- Number of fireplaces: 1
- Fireplace features: Gas
Interior area
- Total structure area: 1,067
- Total interior livable area: 1,067 sqft
Property
Parking
- Total spaces: 1
- Parking features: Driveway, On Street, Garage Door Opener, Condo Garage (Attached), Attached
- Attached garage spaces: 1
- Has uncovered spaces: Yes
Features
- Stories: 3
- Patio & porch: Deck, Patio, Porch
- Has view: Yes
- View description: Mountain(s)
Lot
- Features: Level, Sprinkler
Details
- Parcel number: R2136004
Construction
Type & style
- Home type: Townhouse
- Property subtype: Residential, Condominium, Townhouse
Materials
- Vinyl Siding
- Foundation: Concrete Perimeter
- Roof: Composition
Condition
- Resale
- New construction: No
- Year built: 2005
Utilities & green energy
- Gas: Gas
- Sewer: Public Sewer
- Water: Public
- Utilities for property: Cable Connected
Community & HOA
Community
- Security: None, Fire Sprinkler System
HOA
- Has HOA: Yes
- Amenities included: All Landscaping, Commons, Exterior Maintenance, Front Yard Landscaping
- HOA fee: $377 monthly
Location
- Region: Beaverton
Financial & listing details
- Price per square foot: $326/sqft
- Tax assessed value: $348,680
- Annual tax amount: $4,221
- Date on market: 3/14/2025
- Cumulative days on market: 28 days
- Listing terms: Cash,Conventional,State GI Loan,VA Loan
- Road surface type: Paved
Price history
| Date | Event | Price |
|---|---|---|
| 5/7/2025 | Sold | $348,000-0.6%$326/sqft |
Source:  RMLS (OR) #267938970 Report a problem RMLS (OR) #267938970 Report a problem | ||
| 4/11/2025 | Pending sale | $350,000$328/sqft |
Source: RMLS (OR) #267938970 Report a problem | ||
| 3/14/2025 | Listed for sale | $350,000+125.7%$328/sqft |
Source: RMLS (OR) #267938970 Report a problem | ||
| 6/12/2009 | Sold | $155,050-14.3%$145/sqft |
Source: Public Record Report a problem | ||
| 6/23/2005 | Sold | $180,990$170/sqft |
Source: Public Record Report a problem | ||
Public tax history
| Year | Property taxes | Tax assessment |
|---|---|---|
| 2025 | $4,395 +4.1% | $200,070 +3% |
| 2024 | $4,221 +5.9% | $194,250 +3% |
| 2023 | $3,986 +4.5% | $188,600 +3% |
| 2022 | $3,815 +3.6% | $183,110 |
| 2021 | $3,681 +3.1% | -- |
| 2020 | $3,569 +3.3% | $172,610 +3% |
| 2019 | $3,456 +3.3% | $167,590 |
| 2018 | $3,346 | $167,590 +6.1% |
| 2017 | $3,346 +7.6% | $157,980 +3% |
| 2016 | $3,109 | $153,380 +3% |
| 2015 | $3,109 +3.9% | $148,920 +3% |
| 2014 | $2,994 +13.8% | $144,590 +3% |
| 2013 | $2,631 +1.2% | $140,380 +2.2% |
| 2012 | $2,599 +3.2% | $137,390 -5.8% |
| 2011 | $2,518 +2.6% | $145,900 -12.1% |
| 2010 | $2,454 +2.3% | $166,070 -5.7% |
| 2009 | $2,398 +8.3% | $176,100 -17.4% |
| 2008 | $2,215 +1% | $213,190 +1.8% |
| 2007 | $2,193 +10.1% | $209,460 +4.1% |
| 2006 | $1,991 +725.3% | $201,190 +1017.7% |
| 2005 | $241 | $18,000 |
Find assessor info on the county website
Neighborhood: Neighbors Southwest
Nearby homes
- $315,0002 bd3 ba1.1k sqft15120 SW Warbler Way UNIT 102, Beaverton, OR 97007Off Market
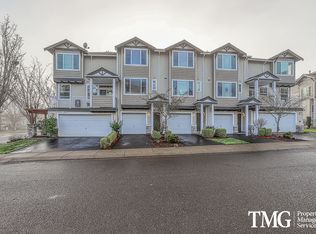
- $395,7003 bd3 ba1.4k sqft15120 SW Warbler Way UNIT 101, Beaverton, OR 97007Off Market
- $328,0002 bd2 ba1k sqft15120 SW Warbler Way UNIT 103, Beaverton, OR 97007Off Market
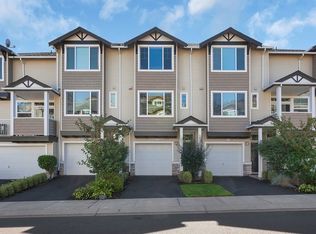
- $388,6003 bd3 ba1.4k sqft15120 SW Warbler Way UNIT 105, Beaverton, OR 97007Off Market
- $386,4003 bd2 ba1.4k sqft15170 SW Warbler Way UNIT 105, Beaverton, OR 97007Off Market
- $315,3002 bd2 ba1k sqft15170 SW Warbler Way UNIT 104, Beaverton, OR 97007Off Market
- $397,3003 bd3 ba1.4k sqft15170 SW Warbler Way UNIT 101, Beaverton, OR 97007Off Market
- $321,9002 bd3 ba1.1k sqft15170 SW Warbler Way UNIT 102, Beaverton, OR 97007Off Market
Nearby schools
GreatSchools rating
- 8/10Nancy Ryles Elementary SchoolGrades: K-5Distance: 1.1 mi
- 5/10Conestoga Middle SchoolGrades: 6-8Distance: 1.8 mi
- 8/10Mountainside High SchoolGrades: 9-12Distance: 1.1 mi
Schools provided by the listing agent
- Elementary: Nancy Ryles
- Middle: Conestoga
- High: Mountainside
Source: RMLS (OR). This data may not be complete. We recommend contacting the local school district to confirm school assignments for this home.
Get a cash offer in 3 minutes
Find out how much your home could sell for in as little as 3 minutes with a no-obligation cash offer.
Estimated market value
$337,200
Get a cash offer in 3 minutes
Find out how much your home could sell for in as little as 3 minutes with a no-obligation cash offer.
Estimated market value
$337,200
- Oregon
- Washington County
- Beaverton
- 97007
- Neighbors Southwest
- 15120 SW Warbler Way Unit 104
Nearby cities
Nearby neighborhoods
Nearby zip codes
Other Beaverton Topics
