Skip main navigation
Pending
  • $69,900

    15120 State Highway 9, Piedmont, AL 36272

    3beds
    1,680sqft
    Manufactured Home
    Built in 2014
    0.36 Acres Lot
    $-- Zestimate®
    $42/sqft
    $-- HOA

    What's special

    Large eat-in kitchenWalk in closetCrown moldingWalk in shower
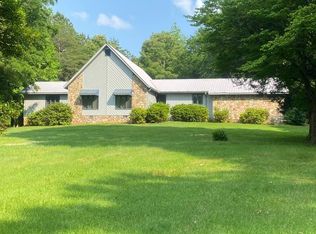
    WELCOME HOME! Well maintained mobile home in White Plains School District featuring 3 bedrooms, 2 bathrooms, a master bath with a soaking tub, walk in shower, and a walk in closet. Additionally, it features a large eat-in kitchen, crown molding, and two open decks for entertaining. Call today to schedule your private showing.
    7 days
    759
    105

    Likely to sell faster than

    Zillow last checked:

    Listing updated:

    Listed by:

    Hunter Cain 256-473-7414,

    ERA King Real Estate

    Source: GALMLS,MLS#: 21466748MLS Logo

      Facts & features

      Interior

      Bedrooms & bathrooms
      • Bedrooms: 3
      • Bathrooms: 2
      • Full bathrooms: 2
      Rooms
      • Room types: Bedroom, Bathroom, Kitchen, Master Bathroom, Master Bedroom
      Primary bedroom
      • Level: First
      Bedroom 1
      • Level: First
      Bedroom 2
      • Level: First
      Primary bathroom
      • Level: First
      Bathroom 1
      • Level: First
      Kitchen
      • Features: Laminate Counters, Eat-in Kitchen
      • Level: First
      Living room
      • Level: First
      Basement
      • Area: 0
      Heating
      • Central, Heat Pump
      Cooling
      • Window Unit(s), Ceiling Fan(s)
      Appliances
      • Included: Trash Compactor, Electric Cooktop, Microwave, Electric Oven, Stove-Electric, Electric Water Heater
      • Laundry: Electric Dryer Hookup, Washer Hookup, Main Level, Laundry Room, Laundry (ROOM), Yes
      Features
      • Recessed Lighting, Split Bedroom, Crown Molding, Soaking Tub, Linen Closet, Split Bedrooms, Tub/Shower Combo, Walk-In Closet(s)
      • Flooring: Carpet
      • Doors: Storm Door(s)
      • Windows: Double Pane Windows
      • Basement: Crawl Space
      • Attic: None
      • Has fireplace: No
      Interior area
      • Total interior livable area: 1,680 sqft
      • Finished area above ground: 1,680
      • Finished area below ground: 0
      Video & virtual tour

      Property

      Parking
      • Total spaces: 2
      • Parking features: Driveway, Parking (MLVL)
      • Carport spaces: 2
      • Has uncovered spaces: Yes
      Features
      • Levels: One
      • Stories: 1
      • Patio & porch: Open (DECK), Deck
      • Exterior features: None
      • Pool features: None
      • View description: None
      • Waterfront features: No
      Lot
      • Size: 0.36 Acres
      • Features: Many Trees
      Details
      • Parcel number: 0807350000056.008
      • Special conditions: As Is

      Construction

      Type & style
      • Home type: MobileManufactured
      • Property subtype: Manufactured Home
      Materials
      • Vinyl Siding
      Condition
      • Year built: 2014

      Utilities & green energy

      • Sewer: Septic Tank
      • Water: Public

      Community & HOA

      Community
      • Subdivision: None
      Location
      • Region: Piedmont

      Financial & listing details

      • Price per square foot: $42/sqft
      • Price range: $69.9K - $69.9K
      • Date on market: 10/2/2026
      • Road surface type: Gravel

        Estimated market value

        Not available

        Estimated sales range

        Not available

        Not available

        Price history

        DateEventPrice
        10/8/2026Pending sale$69,900$42/sqft
        Source: GALMLS #21466748 Report a problem
        10/2/2026Listed for sale$69,900+115.1%$42/sqft
        Source: GALMLS #21466748 Report a problem
        8/18/2017Sold$32,500$19/sqft
        Source: GALMLS #781397 Report a problem

        Public tax history

        Tax history is unavailable.

        Monthly payment

        Estimated monthly payment$1,822
        All calculations are estimates and provided by Zillow, Inc. for informational purposes only. Actual amounts may vary.
        HOA fees may include property taxes on listings classified as Co-Ops. Contact the listing agent and/or owner for fee details.
        See how much you could borrow to make a competitive offer.

        Climate risks

        Neighborhood: 36272

        Getting around

        0 / 100
        Car-Dependent
        30 / 100
        Somewhat Bikeable

        Nearby schools

        GreatSchools rating
        Schools provided by the listing agent
        • Elementary: White Plains
        • Middle: White Plains
        • High: White Plains

        Source: GALMLS. This data may not be complete. We recommend contacting the local school district to confirm school assignments for this home.