Welcome to your dream home! This 5-bedroom, 3-bathroom offers spacious living with exquisite details. The heart of the home is the gourmet kitchen with beautiful stonework & detailed upgrades that add timeless elegance and charm. Perfect for entertaining, the open-concept living areas flow seamlessly, filled with natural light. Downstairs, unwind in a cozy living area, ideal for movie nights or quiet relaxation. The entertainment hub continues in the recreation room, featuring plenty of space for game tables and a stylish bar with a full-size refrigerator, perfect for hosting friends or family fun. Step outside to your private oasis featuring a sparkling pool, ideal for relaxing or hosting summer gatherings. The property also includes a versatile barn with a dedicated RV door, perfect for storage, hobbies, or your outdoor adventures. Nestled on a generous lot, this home combines luxury with practicality, offering ample space for family, guests, or recreation. Don’t miss this rare opportunity to own a home that blends sophisticated craftsmanship with outdoor living. Schedule your private tour today!
Sold-inner office
Price Unknown
15120 W 70th Ct N, Colwich, KS 67030
5beds
4,168sqft
Single Family Onsite Built
Built in 2015
1.99 Acres Lot
$884,200 Zestimate®
$--/sqft
$3,400 Estimated rent
Home value
$884,200
$805,000 - $973,000
$3,400/mo
Zestimate® history
Owner options
List your home for rent
$3,400/mo
Rent Zestimate®
Find your next renter with Zillow Rental Manager. Plus, with online applications, you can quickly screen prospective tenants – for free.
$3,400/mo
Rent Zestimate®
Refinance and save
Refinancing to a lower rate could help reduce your monthly payments and save thousands over the life of the loan.
Explore your selling options
Work with a Zillow partner agent
Leverage their expertise and Zillow's premium Showcase listings to get your home seen by more buyers.
Get startedList with your own agent
Get your home in front of millions of buyers by listing it on Zillow.
Learn how to do itSell it yourself
Take full control of how buyers see your home on Zillow by listing For Sale by Owner (FSBO).
List your homeWhat's special
Zillow last checked:
Listing updated:
Listed by:
Mikaela Rehmert-Fira CELL:316-516-1734,
Berkshire Hathaway PenFed Realty
Bought with:
Lisa Waupsh Towle, BR00219415
Source: SCKMLS as distributed by MLS GRID,MLS#: 661933
Facts & features
Interior
Bedrooms & bathrooms
- Bedrooms: 5
- Bathrooms: 4
- Full bathrooms: 3
- 1/2 bathrooms: 1
Primary bedroom
- Description: Carpet
- Level: Main
- Area: 193.92
- Dimensions: 14'11'' x 13'0"
Bedroom
- Description: Luxury Vinyl
- Level: Basement
- Area: 186.53
- Dimensions: 14'2" x 13'2"
Bedroom
- Description: Luxury Vinyl
- Level: Basement
- Area: 185.43
- Dimensions: 14'1" x 13'2"
Bedroom
- Description: Carpet
- Level: Main
- Area: 131
- Dimensions: 12'0" x 10'11"
Bedroom
- Description: Carpet
- Level: Main
- Area: 148.65
- Dimensions: 12'10" x 11'7"
Dining room
- Description: Wood Laminate
- Level: Main
- Area: 126.88
- Dimensions: 14'6" x 8'9"
Family room
- Description: Luxury Vinyl
- Level: Basement
- Area: 689.54
- Dimensions: 33'6" x 20'7"
Kitchen
- Description: Wood Laminate
- Level: Main
- Area: 251.31
- Dimensions: 18'2" x 13'10"
Laundry
- Description: Wood Laminate
- Level: Main
- Area: 62.56
- Dimensions: 8'3" x 7'7"
Living room
- Description: Wood Laminate
- Level: Main
- Area: 233.79
- Dimensions: 15'6" x 15'1"
Recreation room
- Description: Luxury Vinyl
- Level: Basement
- Area: 301.89
- Dimensions: 23'10" x 12'8"
Heating
- Propane Rented
Cooling
- Central Air
Appliances
- Included: Dishwasher, Disposal, Microwave, Range
- Laundry: Main Level
Features
- Basement: Finished
- Number of fireplaces: 2
- Fireplace features: Two
Interior area
- Total interior livable area: 4,168 sqft
- Finished area above ground: 2,106
- Finished area below ground: 2,062
Property
Parking
- Total spaces: 3
- Parking features: RV Access/Parking, Attached
- Garage spaces: 3
Features
- Levels: One
- Stories: 1
- Patio & porch: Covered
- Exterior features: Guttering - ALL, Irrigation Pump, Irrigation Well, Sprinkler System
- Has private pool: Yes
- Pool features: In Ground
- Fencing: Invisible
Lot
- Size: 1.99 Acres
- Features: Cul-De-Sac
Details
- Additional structures: Storage
- Parcel number: 201730710203102018.00
Construction
Type & style
- Home type: SingleFamily
- Architectural style: Ranch
- Property subtype: Single Family Onsite Built
Materials
- Frame w/Less than 50% Mas
- Foundation: Full, View Out, Walk Out Below Grade
- Roof: Composition
Condition
- Year built: 2015
Utilities & green energy
- Gas: Propane
- Sewer: Septic Tank
- Water: Private
- Utilities for property: Propane
Community & HOA
Community
- Features: Sidewalks
- Subdivision: IMBLER ESTATES
HOA
- Has HOA: No
Location
- Region: Colwich
Financial & listing details
- Tax assessed value: $579,510
- Annual tax amount: $6,293
- Date on market: 9/17/2025
- Cumulative days on market: 6 days
- Ownership: Individual
- Road surface type: Unimproved
Price history
Price history is unavailable.
Public tax history
| Year | Property taxes | Tax assessment |
|---|---|---|
| 2025 | $6,150 -2.3% | $133,288 +100% |
| 2024 | $6,292 +18.8% | $66,644 +20.5% |
| 2023 | $5,297 | $55,317 |
| 2022 | -- | -- |
| 2021 | $5,438 | -- |
| 2020 | -- | $47,612 +3.7% |
| 2019 | -- | $45,932 +15.6% |
| 2018 | -- | $39,730 |
| 2017 | -- | -- |
| 2016 | -- | -- |
| 2015 | -- | -- |
Find assessor info on the county website
Neighborhood: 67030
Nearby homes
- $591,0005 bd3 ba1.7k sqft15110 W 70th Ct N, Colwich, KS 67030Off Market
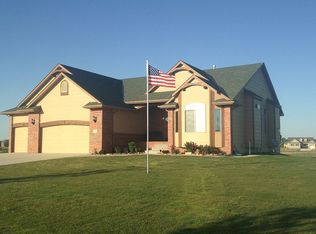
- $634,4004 bd3 ba2.2k sqft15130 W 70th Ct N, Colwich, KS 67030Off Market
- $704,1005 bd5 ba1.7k sqft14830 W 70th Ct N, Colwich, KS 67030Off Market
- $471,0004 bd3 ba1.8k sqft15035 W 72nd Ct N, Colwich, KS 67030Off Market
- $793,5006 bd6 ba3.8k sqft15150 W 70th Ct N, Colwich, KS 67030Off Market
- $581,8004 bd3 ba1.6k sqft15140 W 70th Ct N, Colwich, KS 67030Off Market
- $--2 Acres15106 W 70th St N, Colwich, KS 67030Off Market
- $--2 Acres15101 W 70th Ct N, Colwich, KS 67030Off Market
Nearby schools
GreatSchools rating
- 7/10Pray-Woodman Elementary 2-5Grades: K-4Distance: 3.6 mi
- 6/10Maize Middle SchoolGrades: 7-8Distance: 4.4 mi
- 7/10Maize Sr High SchoolGrades: 9-12Distance: 3.8 mi
Schools provided by the listing agent
- Elementary: Maize USD266
- Middle: Maize
- High: Maize
Source: SCKMLS as distributed by MLS GRID. This data may not be complete. We recommend contacting the local school district to confirm school assignments for this home.
Sell for more on Zillow
Get a Zillow Showcase℠ listing at no additional cost and you could sell for .
$884,200
2% more
+$17,684
With Zillow Showcase(estimated)
$901,884
- Kansas
- Sedgwick County
- Colwich
- 67030
- 15120 W 70th Ct N
Nearby cities
Nearby neighborhoods
Nearby zip codes
Other Colwich Topics
