Super sharp Raised Ranch in HS District 230 features a Custom Kitchen which was expanded and opened to the Living Room! 3 Bedrooms and 2 Full Baths (one on each level), with Hardwood Flooring & Six Panel Doors running through the Living Room and Bedrooms. Patio Doors open from the Kitchen to a wood Deck overlooking the awesome yard. The lower level is finished with a BIG Family Room w/ a gas Fireplace, and an extra deep 25 x 19 Att. Garage, perfect for a workshop, kids toys, or just extra storage space. Pella Windows throughout. Roof, Gutters and Central Air in 2014, Furnace in 2015, and Water Heater in 2024. A Great Buy in a Great area...Don't Wait!
New
$359,900
15120 Willow Ln, Oak Forest, IL 60452
3beds
2,000sqft
Single Family Residence
Built in 1966
6,820 Square Feet Lot
$-- Zestimate®
$180/sqft
$-- HOA
What's special
Gas fireplaceBig family roomCustom kitchenPella windows throughoutCentral airHardwood flooringSix panel doors
- 2 days |
- 341 |
- 39 |
Likely to sell faster than
Zillow last checked:
Listing updated:
Listed by:
Tom Lemmenes 708-612-4800,
Tom Lemmenes, Inc.
Source: MRED as distributed by MLS GRID,MLS#: 12709513
Facts & features
Interior
Bedrooms & bathrooms
- Bedrooms: 3
- Bathrooms: 2
- Full bathrooms: 2
Rooms
- Room types: No additional rooms
Primary bedroom
- Features: Flooring (Hardwood), Window Treatments (All)
- Level: Main
- Area: 140 Square Feet
- Dimensions: 14X10
Bedroom 2
- Features: Flooring (Hardwood), Window Treatments (All)
- Level: Main
- Area: 110 Square Feet
- Dimensions: 11X10
Bedroom 3
- Features: Flooring (Hardwood), Window Treatments (All)
- Level: Main
- Area: 100 Square Feet
- Dimensions: 10X10
Family room
- Features: Flooring (Wood Laminate), Window Treatments (All)
- Level: Lower
- Area: 357 Square Feet
- Dimensions: 21X17
Kitchen
- Features: Kitchen (Granite Counters, Updated Kitchen), Flooring (Vinyl), Window Treatments (All)
- Level: Main
- Area: 220 Square Feet
- Dimensions: 20X11
Laundry
- Features: Flooring (Other)
- Level: Lower
- Area: 112 Square Feet
- Dimensions: 14X8
Living room
- Features: Flooring (Hardwood), Window Treatments (All)
- Level: Main
- Area: 266 Square Feet
- Dimensions: 19X14
Heating
- Natural Gas
Cooling
- Central Air
Appliances
- Included: Double Oven, Microwave, Dishwasher, Refrigerator, Washer, Dryer
- Laundry: Sink
Features
- Flooring: Hardwood
- Basement: Finished,Partial Exposure,Daylight
- Number of fireplaces: 1
- Fireplace features: Gas Log, Family Room
Interior area
- Total structure area: 2,000
- Total interior livable area: 2,000 sqft
Property
Parking
- Total spaces: 2
- Parking features: Side Driveway, Garage Door Opener, Yes, Garage Owned, Attached, Garage
- Attached garage spaces: 2
- Has uncovered spaces: Yes
Accessibility
- Accessibility features: No Disability Access
Features
- Patio & porch: Deck
- Fencing: Fenced
Lot
- Size: 6,820 Square Feet
- Dimensions: 62 x 110
Details
- Additional structures: Shed(s)
- Parcel number: 28182020060000
- Special conditions: None
- Other equipment: Ceiling Fan(s)
Construction
Type & style
- Home type: SingleFamily
- Property subtype: Single Family Residence
Materials
- Brick, Frame
- Foundation: Concrete Perimeter
- Roof: Asphalt
Condition
- New construction: No
- Year built: 1966
Utilities & green energy
- Electric: Circuit Breakers
- Sewer: Public Sewer
- Water: Lake Michigan
Community & HOA
Community
- Features: Park, Sidewalks
HOA
- Services included: None
Location
- Region: Oak Forest
Financial & listing details
- Price per square foot: $180/sqft
- Tax assessed value: $250,010
- Annual tax amount: $7,116
- Date on market: 7/19/2026
- Ownership: Fee Simple
Estimated market value
Not available
Estimated sales range
Not available
Not available
Price history
| Date | Event | Price |
|---|---|---|
| 7/19/2026 | Listing removed | $369,900$185/sqft |
Source:  MRED as distributed by MLS GRID #12669861 Report a problem MRED as distributed by MLS GRID #12669861 Report a problem | ||
| 7/3/2026 | Listed for sale | $369,900+76.1%$185/sqft |
Source: MRED as distributed by MLS GRID #12669861 Report a problem | ||
| 8/14/2015 | Sold | $210,000-4.5%$105/sqft |
Source: MRED as distributed by MLS GRID #08946156 Report a problem | ||
| 7/12/2015 | Pending sale | $219,900$110/sqft |
Source: Classic Realty Group Inc. #08946156 Report a problem | ||
| 6/22/2015 | Price change | $219,900-2.2%$110/sqft |
Source: Classic Realty Group Inc. #08946156 Report a problem | ||
| 6/8/2015 | Listed for sale | $224,900-64.8%$112/sqft |
Source: Classic Realty Group Inc. #08946156 Report a problem | ||
| 10/27/2004 | Sold | $639,000+275.9%$320/sqft |
Source: Public Record Report a problem | ||
| 6/9/2003 | Sold | $170,000$85/sqft |
Source: Public Record Report a problem | ||
Public tax history
| Year | Property taxes | Tax assessment |
|---|---|---|
| 2024 | -- | $25,001 +0% |
| 2023 | $6,821 +10.8% | $24,999 +31.4% |
| 2022 | $6,155 +1.9% | $19,025 |
| 2021 | $6,040 -0.7% | $19,025 |
| 2020 | $6,081 -6% | $19,025 -5% |
| 2019 | $6,467 +2.9% | $20,032 |
| 2018 | $6,281 +3.2% | $20,032 |
| 2017 | $6,088 +13.8% | $20,032 +21.7% |
| 2016 | $5,348 -13.4% | $16,466 |
| 2015 | $6,174 +40.3% | $16,466 |
| 2014 | $4,400 -5% | $16,466 -10.9% |
| 2013 | $4,629 +2.1% | $18,479 |
| 2012 | $4,532 -0.8% | $18,479 |
| 2011 | $4,571 -3.3% | $18,479 -7.9% |
| 2010 | $4,727 +9.7% | $20,056 -9.4% |
| 2009 | $4,309 +5.6% | $22,129 -5% |
| 2008 | $4,081 +3.3% | $23,295 +19.7% |
| 2007 | $3,951 +3.5% | $19,455 |
| 2006 | $3,819 +5.5% | $19,455 |
| 2005 | $3,621 +1.7% | $19,455 +18.6% |
| 2004 | $3,560 +4.8% | $16,403 |
| 2003 | $3,396 +3.9% | $16,403 |
| 2002 | $3,270 +11.3% | $16,403 +10.6% |
| 2001 | $2,938 +0.7% | $14,831 |
| 2000 | $2,918 +1.9% | $14,831 |
| 1999 | $2,863 | $14,831 |
Find assessor info on the county website
Monthly payment
Est. payment
Payment breakdown
Explore the cost of this home by adjusting the details. Changes won't be saved.Climate risks
Neighborhood: 60452
Nearby schools
GreatSchools rating
- 5/10Walter F Fierke Ed CenterGrades: PK-5Distance: 0.5 mi
- 8/10Central Middle SchoolGrades: 6-8Distance: 3.8 mi
- 10/10Victor J Andrew High SchoolGrades: 9-12Distance: 3.9 mi
Schools provided by the listing agent
- District: 146
Source: MRED as distributed by MLS GRID. This data may not be complete. We recommend contacting the local school district to confirm school assignments for this home.
- $320,7003 bd1 ba1.1k sqft15124 Willow Ln, Oak Forest, IL 60452Off Market
- $337,0004 bd2 ba1.5k sqft15116 Willow Ln, Oak Forest, IL 60452Off Market
- $402,8003 bd3 ba1.6k sqft15121 Chestnut Ln, Oak Forest, IL 60452Off Market
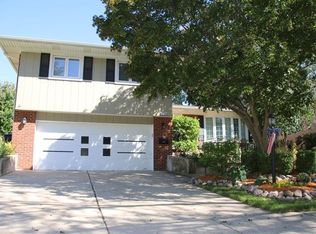
- $325,0003 bd2 ba1.6k sqft15128 Willow Ln, Oak Forest, IL 60452Sold

- $305,0003 bd1 ba1.2k sqft15112 Willow Ln, Oak Forest, IL 60452Off Market
- $333,2003 bd2 ba1.2k sqft15125 Chestnut Ln, Oak Forest, IL 60452Off Market
- $340,8003 bd2 ba1.2k sqft15117 Chestnut Ln, Oak Forest, IL 60452Off Market
- $305,4003 bd2 ba1.1k sqft15129 Chestnut Ln, Oak Forest, IL 60452Off Market
A local agent can set up tours, give advice and negotiate with sellers.
A local lender can help you make sure your offer is ready when you are.
Similar homes
- $360,0003 bd2 ba1.2k sqft15329 Maple Dr, Oak Forest, IL 60452Active
 MLS ID #12699059, Adam House, Redfin Corporation. MRED as distributed by MLS GRID
 - $349,9003 bd2 ba1.2k sqft15317 Boca Rio Dr, Oak Forest, IL 60452Active
 MLS ID #12648543, Mary Derman, Keller Williams Preferred Rlty. MRED as distributed by MLS GRID
 - $320,0003 bd2 ba1.6k sqft5460 Adeline Pl, Oak Forest, IL 60452Active
 MLS ID #12703376, Cesar Juarez, Redfin Corporation. MRED as distributed by MLS GRID
 - $389,0004 bd2 ba1.3k sqft16725 Oleander Ave, Tinley Park, IL 60477New
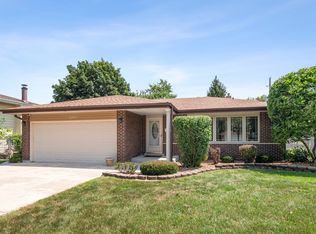 MLS ID #12709112, Mahmoud Hamad, HomeSmart Realty Group. MRED as distributed by MLS GRID
 - $355,0003 bd2 ba1.9k sqft13064 S 71st Ave, Palos Heights, IL 60463ActiveMLS ID #12598126, Zivile Pitkiene, Coldwell Banker Realty. MRED as distributed by MLS GRID
- $375,0004 bd2 ba2.5k sqft12640 S Tripp Ave, Alsip, IL 60803ActiveMLS ID #12690437, Kevin Burke, ABR,SRS, RE/MAX 10. MRED as distributed by MLS GRID
- $389,0003 bd2 ba1.3k sqft12008 S 71st Ct, Palos Heights, IL 60463ActiveMLS ID #12706543, Nancy Hotchkiss, Berkshire Hathaway HomeServices Chicago. MRED as distributed by MLS GRID
- $364,9994 bd4 ba2.3k sqft18026 State Line Ave, Lansing, IL 60438NewMLS ID #12709350, Tamila McDade, Compass. MRED as distributed by MLS GRID
- $449,9003 bd2 ba1.5k sqft6021 Jody Ln, Tinley Park, IL 60477ActiveMLS ID #12674913, Steven Loerop, Village Realty, Inc.. MRED as distributed by MLS GRID
- $375,0004 bd3 ba1.5k sqft6835 177th St, Tinley Park, IL 60477ActiveMLS ID #12664646, Kim Wirtz, ABR,CRS,e-PRO, Wirtz Real Estate Group Inc.. MRED as distributed by MLS GRID
- $389,0003 bd2 ba1.7k sqft7029 173rd Pl, Tinley Park, IL 60477ActiveMLS ID #12621281, Terry Umecker, ABR,GRI,SRES, RE/MAX 10 in the Park. MRED as distributed by MLS GRID
- $390,0003 bd2 ba2k sqft10706 S Neenah Ave, Worth, IL 60482ActiveMLS ID #12691916, Jose E Morales, RE/MAX 10. MRED as distributed by MLS GRID
- $339,9003 bd2 ba1.6k sqft20547 S Frankfort Square Rd, Frankfort, IL 60423Price ChangeMLS ID #12701254, Jill Cohn, CRIS Realty. MRED as distributed by MLS GRID
- $349,0003 bd3 ba1.8k sqft9307 Ethyl Ln, Tinley Park, IL 60487ActiveMLS ID #12570554, Dave Shalabi, RE/MAX 10. MRED as distributed by MLS GRID
- $449,9003 bd2 ba2.5k sqft9817 S Tulley Ave, Oak Lawn, IL 60453ActiveMLS ID #12706864, Tom Baker, Coldwell Banker Realty. MRED as distributed by MLS GRID
- $359,0003 bd2 ba1.7k sqft696 2nd St, Crete, IL 60417Price ChangeMLS ID #12698854, Joan Stube, Redfin Corporation. MRED as distributed by MLS GRID
- $419,5003 bd2 ba1.8k sqft7024 Brementowne Rd, Tinley Park, IL 60477ActiveMLS ID #12630684, Kyle Altenburg, Hanley Realty, Inc.. MRED as distributed by MLS GRID
- $314,8734 bd2 ba1.7k sqft7306 W 115th St, Worth, IL 60482ActiveMLS ID #12698623, Thomas Domasik, RE/MAX 10 in the Park. MRED as distributed by MLS GRID
- $420,0003 bd2 ba1.2k sqft8840 Terry Dr, Orland Park, IL 60462Price ChangeMLS ID #12697530, Adam House, Redfin Corporation. MRED as distributed by MLS GRID
- $350,0004 bd2 ba1k sqft11157 S Spaulding Ave, Chicago, IL 60655ActiveMLS ID #12690196, Kelly Palumbo, Space Finder Inc. MRED as distributed by MLS GRID
