Skip main navigation
Off market
  • $759,900

    15121 Championship Dr, Baton Rouge, LA 70810

    4beds
    3baths
    3,480sqft
    SingleFamily
    Built in 2005
    0.33 Acres Lot
    $759,900 Zestimate®
    $218/sqft
    $4,702 Estimated rent

    Home value

    $759,900

    $707,000 - $813,000

    $4,702/mo

    Zestimate® history
    Loading
    Loading...

    Owner options

    List your home for rent

    $4,702/mo

    Rent Zestimate®

    Find your next renter with Zillow Rental Manager. Plus, with online applications, you can quickly screen prospective tenants – for free.

    Learn more

    $4,702/mo

    Rent Zestimate®

    Refinance and save

    $3,815/mo

    Est. payment

    Refinancing to a lower rate could help reduce your monthly payments and save thousands over the life of the loan.

    See today's rates

    $3,815/mo

    Est. payment

    Explore your selling options

    Work with a Zillow partner agent

    Leverage their expertise and Zillow's premium Showcase listings to get your home seen by more buyers.

    Get started

    List with your own agent

    Get your home in front of millions of buyers by listing it on Zillow.

    Learn how to do it

    Sell it yourself

    Take full control of how buyers see your home on Zillow by listing For Sale by Owner (FSBO).

    List your home

    What's special

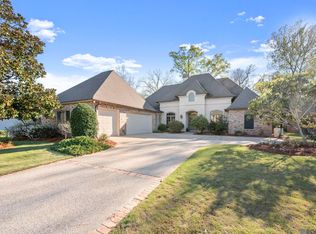
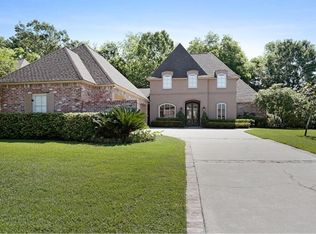
    **Cooperating with Buyers Agents at 3%.** Lovely University Club one-story home sits on a beautifully landscaped lot, backs to mature woods, and comes with a sprinkler system and outdoor lighting. Curb appeal abounds from the brick/stucco exterior with arched entry to the over-sized copper gas lanterns, double door entry, side entry with copper awning, hip roof with architectural shingles, and second-story dormer window. Open floor plan with four-season, wooded views from many rooms, neutral paint and 2-inch custom wood blinds/plantation shutters throughout, plus 10 and 12 foot ceilings, custom marble foyer, 5-inch Heart of Pine flooring, and stacked crown molding and baseboards. Spacious living room with floor-to-ceiling cabinetry surrounding a traditional marble-embellished fireplace. Separate formal dining area. Warm and inviting large kitchen with slab granite counter tops and wide island affording counter stool seating, walls of old cypress cabinets, dramatic lighting, stainless appliances (including five-burner gas cook top and double ovens), walk-in pantry and large pine beam opening to sizable keeping room with eat-in area, built-in old cypress cabinetry, and gas fireplace with granite surround. Luxurious master bedroom boasts tray ceiling with stacked crown molding and recessed lighting. Elegant, octagonal-shaped, en suite bathroom with surround beveled mirrors, tray ceiling with stacked crown molding and oversized hanging light fixture, marble separate vanities and floor, separate w/c, jet tub, privacy window, walk-in shower, and over-sized his/her sectioned closet with triple hanging racks and built-in cabinetry. Office/nursery/hobby room adjacent to master. Guest/children wing features two bedrooms with walk-in closets, computer nook, and bathroom with double sinks and separate bath w/c space. Mother-in-law suite complemented with full bath and walk-in closet. Laundry room with sink and generous built-in cabinetry located adjacent to the kitchen and coat closet. Ceramic-floored, screened-in back porch and separate large patio, both with afternoon shade! Shown by appointment only.

    This property is off market, which means it's not currently listed for sale or rent on Zillow. This may be different from what's available on other websites or public sources.
    Facts & features

    Interior

    Bedrooms & bathrooms
    • Bedrooms: 4
    • Bathrooms: 3.5
    Features
    • Has fireplace: No
    Interior area
    • Total interior livable area: 3,480 sqft

    Property

    Parking
    • Parking features: Garage - Attached
    Lot
    • Size: 0.33 Acres
    Details
    • Parcel number: 02221160

    Construction

    Type & style
    • Home type: SingleFamily
    Condition
    • Year built: 2005

    Community & neighborhood

    Location
    • Region: Baton Rouge

    HOA & financial

    HOA
    • Has HOA: Yes
    • HOA fee: $115 monthly

    Price history

    DateEventPrice
    3/24/2021Listing removed--
    Source: Owner Report a problem
    5/29/2015Sold--
    Source: ROAM MLS #2015003983 Report a problem
    3/8/2015Listed for sale$615,000$177/sqft
    Source: Owner Report a problem
    9/22/2005Sold--
    Source: Public Record Report a problem

    Public tax history

    YearProperty taxesTax assessment
    2025$5,970 -0.4%$58,000
    2024$5,997 -1.1%$58,000
    2023$6,063 +3.2%$58,000
    2022$5,876 +1.9%$58,000
    2021$5,764 +1%$58,000
    2020$5,709 -16.4%$58,000
    2019$6,826 +1.3%$58,000
    2018$6,739 +14.8%$58,000
    2017$5,871 $58,000
    2016$5,871 +2.6%$58,000 +11.1%
    2015$5,722 +15.6%$52,200
    2014$4,951 $52,200
    2013$4,951 -14.3%$52,200
    2012$5,776 +2.4%$52,200 +3.4%
    2011$5,639 +1.1%$50,500
    2010$5,576 +18.1%$50,500
    2009$4,720 -0.6%$50,500
    2008$4,748 -0.5%$50,500
    2007$4,771 -1.4%$50,500
    2006$4,838 $50,500

    Find assessor info on the county website

    Neighborhood: Nicholson

    Nearby schools

    GreatSchools rating
    Get a cash offer in 3 minutes
    Find out how much your home could sell for in as little as 3 minutes with a no-obligation cash offer.
    Estimated market value
    $759,900
    Get a cash offer in 3 minutes
    Find out how much your home could sell for in as little as 3 minutes with a no-obligation cash offer.
    Estimated market value
    $759,900