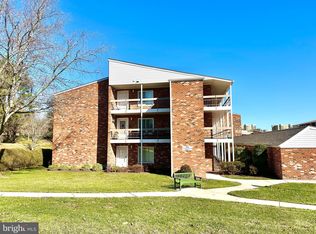
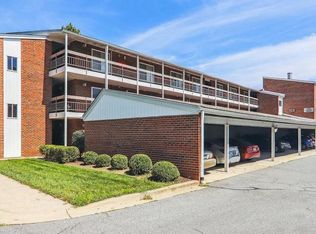
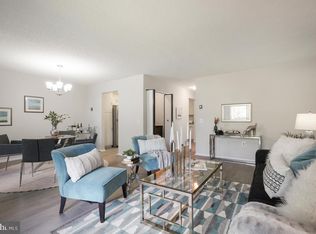
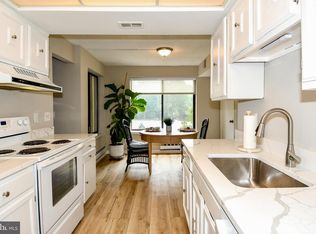
Welcome to this TOTALLY UPDATED Monte Carlo model condominium in the sought-after 55+ Premier Community! Offering 1,157 SQUARE FEET of comfortable living space, this beautiful two-bedroom, two-bath residence was COMPLETELY RENOVATED approximately one year ago and is truly MOVE-IN READY. The spacious, full of natural light, living and dining area features LUXURY VINYL PLANK FLOORING THROUGHOUT and updated LED LIGHTING. The beautifully renovated kitchen offers NEWER CABINETRY, QUARTZ COUNTERTOPS, and STAINLESS-STEEL APPLIANCES. Both bathrooms have been tastefully updated, including a CUSTOM-TILED SHOWER in the primary bathroom. A NEWER HVAC SYSTEM and NEW WASHER add comfort and peace of mind. Step outside and enjoy the serene treed and golf course views from the open balcony. The home also includes an assigned parking space, covered carport, and convenient storage. The monthly condominium fee includes basic cable TV, internet, water, sewer, snow removal, and trash service and electricity. Residents enjoy an exceptional array of amenities, including golf, tennis, pickleball, swimming pools, fitness facilities, and numerous clubs, social events, and activities. Ideally located near shopping, restaurants, and everyday conveniences, this beautifully renovated, move-in-ready home offers the perfect blend of modern comfort, convenience, and an active 55+ lifestyle. Simply move in, unpack, and enjoy all that this wonderful community has to offer!
Under contract
$245,000
15121 Glade Dr #13-3B, Silver Spring, MD 20906
2beds
1,157sqft
Condominium
Built in 1977
-- sqft lot
$244,300 Zestimate®
$212/sqft
$904/mo HOA
What's special
Beautifully renovated kitchenAssigned parking spaceNewer hvac systemQuartz countertopsNew washerStainless-steel appliancesNewer cabinetry
- 13 days
- 277
- 19
Likely to sell faster than
Zillow last checked:
Listing updated:
Listed by:
Rick Winkler 301-404-3105,
Weichert, REALTORS 301-681-0550
Source: Bright MLS,MLS#: MDMC2252266
Facts & features
Interior
Bedrooms & bathrooms
- Bedrooms: 2
- Bathrooms: 2
- Full bathrooms: 2
- Main level bathrooms: 2
- Main level bedrooms: 2
Basement
- Area: 0
Heating
- Baseboard, Electric
Cooling
- Central Air, Electric
Appliances
- Included: Microwave, Dishwasher, Disposal, Dryer, Oven/Range - Electric, Refrigerator, Stainless Steel Appliance(s), Washer, Electric Water Heater
- Laundry: Main Level, Dryer In Unit, Washer In Unit, In Unit
Features
- Combination Dining/Living
- Flooring: Luxury Vinyl
- Has basement: No
- Has fireplace: No
Interior area
- Total structure area: 1,157
- Total interior livable area: 1,157 sqft
- Finished area above ground: 1,157
- Finished area below ground: 0
Video & virtual tour
Property
Parking
- Total spaces: 1
- Parking features: Assigned, Attached Carport
- Carport spaces: 1
- Details: Assigned Parking, Assigned Space #: 3B
Accessibility
- Accessibility features: Accessible Elevator Installed
Features
- Levels: One
- Stories: 1
- Pool features: Community
Details
- Additional structures: Above Grade, Below Grade
- Parcel number: 161301749723
- Zoning: PRC
- Special conditions: Standard
Construction
Type & style
- Home type: Condo
- Architectural style: Traditional
- Property subtype: Condominium
- Attached to another structure: Yes
Materials
- Brick
Condition
- Very Good
- New construction: No
- Year built: 1977
Details
- Builder model: Monte Carlo Villa
Utilities & green energy
- Sewer: Public Sewer
- Water: Public
Community & HOA
Community
- Condo and coop fee: $904 monthly
- Senior community: Yes
- Subdivision: Leisure World
HOA
- Has HOA: Yes
- Amenities included: Art Studio, Bank / Banking On-site, Bar/Lounge, Billiard Room, Cable TV, Clubhouse, Common Grounds, Community Center, Golf Course Membership Available, Library, Newspaper Service, Pool, Indoor Pool, Security, Tennis Court(s)
- Services included: Air Conditioning, Broadband, Bus Service, Cable TV, Common Area Maintenance, Electricity, Heat, Internet, Maintenance Grounds, Management, Pool(s), Security, Sewer, Snow Removal, Trash, Water
- HOA name: LEISURE WORLD
- Second HOA name: Mutual 14
Location
- Region: Silver Spring
Financial & listing details
- Price per square foot: $212/sqft
- Tax assessed value: $188,333
- Annual tax amount: $2,166
- Date on market: 8/21/2026
- Listing agreement: Exclusive Agency
- Listing terms: Cash,Conventional
- Ownership: Condominium
Estimated market value
$244,300
$232,000 - $257,000
$2,076/mo
Price history
| Date | Event | Price |
|---|---|---|
| 8/27/2026 | Contingent | $245,000$212/sqft |
Source:  Bright MLS #MDMC2252266 Report a problem Bright MLS #MDMC2252266 Report a problem | ||
| 8/21/2026 | Listed for sale | $245,000$212/sqft |
Source: Bright MLS #MDMC2252266 Report a problem | ||
| 2/6/2025 | Sold | $245,000+4.3%$212/sqft |
Source: Bright MLS #MDMC2159182 Report a problem | ||
| 1/9/2025 | Contingent | $234,900$203/sqft |
Source: Bright MLS #MDMC2159182 Report a problem | ||
| 12/30/2024 | Listed for sale | $234,900+46.8%$203/sqft |
Source: Bright MLS #MDMC2159182 Report a problem | ||
| 11/1/2024 | Sold | $160,000-3%$138/sqft |
Source: Bright MLS #MDMC2140960 Report a problem | ||
| 8/26/2024 | Pending sale | $165,000$143/sqft |
Source: Bright MLS #MDMC2140960 Report a problem | ||
| 7/30/2024 | Price change | $165,000-7.3%$143/sqft |
Source: Bright MLS #MDMC2140960 Report a problem | ||
| 7/19/2024 | Listed for sale | $178,000$154/sqft |
Source: Bright MLS #MDMC2140960 Report a problem | ||
Public tax history
| Year | Property taxes | Tax assessment |
|---|---|---|
| 2025 | $2,166 +7.5% | $181,667 +3.8% |
| 2024 | $2,015 +10.4% | $175,000 +10.5% |
| 2023 | $1,824 +16.7% | $158,333 +11.8% |
| 2022 | $1,563 +13.4% | $141,667 +13.3% |
| 2021 | $1,378 +2.7% | $125,000 +2.7% |
| 2020 | $1,342 +5.8% | $121,667 +5.8% |
| 2019 | $1,268 -0.2% | $115,000 |
| 2018 | $1,270 +0.8% | $115,000 +7.8% |
| 2017 | $1,260 | $106,667 +8.5% |
| 2016 | -- | $98,333 +9.3% |
| 2015 | -- | $90,000 |
| 2014 | -- | $90,000 |
| 2013 | -- | $90,000 -10% |
| 2012 | -- | $100,000 |
| 2011 | -- | $100,000 |
| 2010 | -- | $100,000 -56.5% |
| 2009 | -- | $230,000 +12.2% |
| 2008 | -- | $205,000 +13.9% |
| 2007 | -- | $180,000 +16.1% |
| 2006 | -- | $155,000 +8.1% |
| 2005 | -- | $143,332 +8.9% |
| 2004 | -- | $131,666 +9.7% |
| 2003 | -- | $120,000 +4.3% |
| 2002 | -- | $115,000 |
| 2001 | -- | $115,000 |
Find assessor info on the county website
Monthly payment
Est. payment
Payment breakdown
Explore the cost of this home by adjusting the details. Changes won't be saved.Climate risks
Neighborhood: Leisure World
Nearby schools
Schools provided by the listing agent
- District: Montgomery County Public Schools
Source: Bright MLS. This data may not be complete. We recommend contacting the local school district to confirm school assignments for this home.
- $205,0002 bd2 ba1.2k sqft3511 Forest Edge Dr #17-1C, Silver Spring, MD 20906Sold
- $230,0003 bd2 ba1.4k sqft15100 Glade Dr #11-3A, Silver Spring, MD 20906Sold
- $171,2511 bd2 ba946 sqft15100 Glade Dr #11-2F, Silver Spring, MD 20906Sold
- $176,0001 bd2 ba946 sqft15121 Glade Dr #13-2F, Silver Spring, MD 20906Sold

Similar homes
- $229,0002 bd2 ba1.1k sqftGreens 2, Silver Spring, MD 20906For Sale

 MLS ID #MDMC2246044, Carolyn Simpkins, Weichert, REALTORS. Bright MLS
 - $250,0002 bd2 ba1.1k sqftFairways North Codm, Silver Spring, MD 20906For Sale
 MLS ID #MDMC2242246, Jonathan Karpa, Compass. Bright MLS
 - $219,0002 bd2 ba1.1k sqftGreens At Leisure World 2 Codm, Silver Spring, MD 20906For Sale
 MLS ID #MDMC2245014, Melinda Butterfield, RE/MAX Realty Services. Bright MLS
 - $264,0003 bd2 ba1.3k sqft15300 Beaverbrook Ct #88-2K, Silver Spring, MD 20906For Sale
 MLS ID #MDMC2243762, Kellie Plucinski, Long & Foster Real Estate, Inc.. Bright MLS
 - $275,0002 bd2 ba1.3k sqftVantage Point E, Silver Spring, MD 20906For SaleMLS ID #MDMC2236908, Karyn Keating, Samson Properties. Bright MLS
- $187,0002 bd2 ba980 sqft15100 Interlachen Dr #4-420, Silver Spring, MD 20906For SaleMLS ID #MDMC2251398, Barbara Milton, Weichert, REALTORS. Bright MLS
- $300,0002 bd2 ba1.3k sqft3210 N Leisure World Blvd APT 908, Silver Spring, MD 20906For SaleMLS ID #MDMC2232544, Karen Rollings, EXP Realty, LLC. Bright MLS
- $320,0002 bd2 ba1.5k sqft14805 Pennfield Cir APT 304, Silver Spring, MD 20906For SaleMLS ID #MDMC2251108, Richard Prigal, RLAH @properties. Bright MLS
- $345,0003 bd3 ba1.5k sqftGreens At Leisure World 2 Codm, Silver Spring, MD 20906For SaleMLS ID #MDMC2249698, Rick Winkler, Weichert, REALTORS. Bright MLS
- $335,0002 bd2 ba1.2k sqftVilla Cortese, Silver Spring, MD 20906For SaleMLS ID #MDMC2242500, Yolanda Menjivar-Vasquez, Weichert, REALTORS. Bright MLS
- $325,0002 bd2 ba1.1k sqft14809 Pennfield Cir APT 402, Silver Spring, MD 20906For SaleMLS ID #MDMC2241694, De Rogers, RE/MAX Realty Centre, Inc.. Bright MLS
- $349,9002 bd2 ba1.2k sqft3100 N Leisure World Blvd APT 711, Silver Spring, MD 20906For SaleMLS ID #MDMC2248080, James Higgins, Weichert, REALTORS. Bright MLS
- $329,0002 bd2 ba1.5k sqft3005 S Leisure World Blvd APT 304, Silver Spring, MD 20906For SaleMLS ID #MDMC2246666, Barbara Small, Long & Foster Real Estate, Inc.. Bright MLS
- $357,0002 bd2 ba1.4k sqft3005 S Leisure World Blvd APT 211, Silver Spring, MD 20906For SaleMLS ID #MDMC2247132, John P. R. Lee, RE/MAX Realty Services. Bright MLS
- $240,0002 bd2 ba1.2k sqft118 Monroe St APT 1005, Rockville, MD 20850For SaleMLS ID #MDMC2246988, Michael Wade, Samson Properties. Bright MLS
- $237,9903 bd2 ba996 sqft3224 Spartan Rd E #3-6, Olney, MD 20832For SaleMLS ID #MDMC2248704, Su Pagtakhan, Redfin Corp. Bright MLS
- $145,0002 bd1 ba1.2k sqft3367 S Leisure World Blvd Unit 95-2A, Silver Spring, MD 20906For SaleMLS ID #MDMC2249150, Charles Chapman, RE/MAX Realty Services. Bright MLS
- $175,0002 bd1 ba1.2k sqft3466 Chiswick Ct #43-2A, Silver Spring, MD 20906For SaleMLS ID #MDMC2243208, Debra Eig, Weichert, REALTORS. Bright MLS
- $177,5001 bd2 ba930 sqftOverlook At Leis, Silver Spring, MD 20906For SaleMLS ID #MDMC2232408, Kat Royer, Royer Select Realty. Bright MLS
- $235,0002 bd1 ba1k sqft12307 Braxfield Ct APT 13, Rockville, MD 20852For SaleMLS ID #MDMC2245734, Christian Cortes, The Agency DC. Bright MLS
