Welcome to 15121 Margaux Drive, nestled in the desirable Sienna Ridge community of Clermont, FL. Situated on an expansive quarter-acre lot backing to a serene conservation area, this home offers exceptional privacy with no rear neighbors and a peaceful setting to unwind. Inside, you’ll find luxury vinyl plank flooring throughout the main living areas and primary bedroom, complemented by updated baseboards and elegant crown molding in all bedrooms. The thoughtfully designed layout includes a separate family room, living room, and dining room providing both flexibility and space for entertaining. The kitchen is the heart of the home, featuring stainless steel appliances, a stylish tile backsplash, and dinette area, and seamless flow into the family room. The pantry has been enhanced with custom wooden shelving for added organization. Step outside to enjoy your oversized backyard and relax on the large covered, screened-in porch—perfect for year-round outdoor living, entertaining, or simply taking in the tranquil conservation views. Major updates provide peace of mind, including a new roof (2018), AC units (2024), and three new front windows (2024). Outdoor upgrades include a new vinyl fence with dual gates (2023), perfect for privacy and functionality. One gate leads to conservation area. Additional features include a water softener system, Ring doorbell, and Nest thermostat for modern convenience. Both bathrooms have been tastefully updated with contemporary fixtures, vanities and gorgeous tile, adding a fresh, move-in-ready feel. This home combines comfort, style, and privacy, an exceptional opportunity in a sought-after location. Call to schedule an appointment today. Delay will bring disappointment. Buyer to verify all measurents and information contained in this listing.
Sold for $395,000
Zestimate®
$395,000
15121 MARGAUX DRIVE, CLERMONT, FL 34714
3beds
1,585sqft
Single Family Residence
Built in 2001
10,697 Square Feet Lot
$395,000 Zestimate®
$249/sqft
$2,199 Estimated rent
Home value
$395,000
$375,000 - $419,000
$2,199/mo
Zestimate® history
Owner options
List your home for rent
$2,199/mo
Rent Zestimate®
Find your next renter with Zillow Rental Manager. Plus, with online applications, you can quickly screen prospective tenants – for free.
$2,199/mo
Rent Zestimate®
Refinance and save
$2,727/mo
Est. payment
Refinancing to a lower rate could help reduce your monthly payments and save thousands over the life of the loan.
$2,727/mo
Est. payment
Explore your selling options
Work with a Zillow partner agent
Leverage their expertise and Zillow's premium Showcase listings to get your home seen by more buyers.
Get startedList with your own agent
Get your home in front of millions of buyers by listing it on Zillow.
Learn how to do itSell it yourself
Take full control of how buyers see your home on Zillow by listing For Sale by Owner (FSBO).
List your homeWhat's special
Updated baseboardsOversized backyardExpansive quarter-acre lotDinette areaStylish tile backsplashTranquil conservation views
Zillow last checked:
Listing updated:
Listed by:
Scott Taylor LLC 407-925-2526,
RE/MAX PRIME PROPERTIES 407-347-4512,
Pamela Taylor 407-970-4465,
RE/MAX PRIME PROPERTIES
Bought with:
Scott Taylor LLC, 590948
RE/MAX PRIME PROPERTIES
Pamela Taylor, 617698
RE/MAX PRIME PROPERTIES
Source: Stellar MLS,MLS#: O6401110 Originating MLS: Orlando Regional
Originating MLS: Orlando Regional
Facts & features
Interior
Bedrooms & bathrooms
- Bedrooms: 3
- Bathrooms: 2
- Full bathrooms: 2
Primary bedroom
- Features: Walk-In Closet(s)
- Level: First
- Area: 180 Square Feet
- Dimensions: 15x12
Dining room
- Level: First
- Area: 90 Square Feet
- Dimensions: 10x9
Kitchen
- Level: First
- Area: 150 Square Feet
- Dimensions: 15x10
Living room
- Level: First
- Area: 180 Square Feet
- Dimensions: 15x12
Heating
- Central
Cooling
- Central Air
Appliances
- Included: Dishwasher, Dryer, Microwave, Range, Washer, Water Softener
- Laundry: Laundry Room
Features
- High Ceilings, Open Floorplan
- Flooring: Luxury Vinyl, Tile
- Doors: Sliding Doors
- Has fireplace: No
Interior area
- Total structure area: 2,400
- Total interior livable area: 1,585 sqft
Property
Parking
- Total spaces: 2
- Parking features: Garage - Attached
- Attached garage spaces: 2
Features
- Levels: One
- Stories: 1
- Patio & porch: Covered, Enclosed, Rear Porch, Screened
- Exterior features: Private Mailbox, Storage
- Has view: Yes
- View description: Trees/Woods
Lot
- Size: 10,697 Square Feet
- Residential vegetation: Trees/Landscaped
Details
- Parcel number: 152426191000016300
- Zoning: R-4
- Special conditions: None
Construction
Type & style
- Home type: SingleFamily
- Property subtype: Single Family Residence
Materials
- Stucco
- Foundation: Slab
- Roof: Shingle
Condition
- New construction: No
- Year built: 2001
Utilities & green energy
- Sewer: Public Sewer
- Water: Public
- Utilities for property: Electricity Connected
Community & HOA
Community
- Pet fee: $0 monthly
- Subdivision: SIENA RIDGE PH III SUB
HOA
- Has HOA: Yes
- HOA fee: $35 monthly
- HOA name: Sentry Management
- HOA phone: 352-243-4595
Location
- Region: Clermont
Financial & listing details
- Price per square foot: $249/sqft
- Tax assessed value: $306,195
- Annual tax amount: $4,277
- Date on market: 4/23/2026
- Cumulative days on market: 12 days
- Ownership: Fee Simple
- Total actual rent: 0
- Electric utility on property: Yes
- Road surface type: Asphalt
Price history
| Date | Event | Price |
|---|---|---|
| 6/12/2026 | Sold | $395,000+1.5%$249/sqft |
Source:  Stellar MLS #O6401110 Report a problem Stellar MLS #O6401110 Report a problem | ||
| 5/5/2026 | Pending sale | $389,000$245/sqft |
Source: Stellar MLS #O6401110 Report a problem | ||
| 4/24/2026 | Listed for sale | $389,000+8.1%$245/sqft |
Source: Stellar MLS #O6401110 Report a problem | ||
| 5/22/2023 | Sold | $360,000$227/sqft |
Source: Public Record Report a problem | ||
| 4/17/2023 | Pending sale | $360,000$227/sqft |
Source: Stellar MLS #O6102577 Report a problem | ||
| 4/13/2023 | Listed for sale | $360,000+71.4%$227/sqft |
Source: Stellar MLS #O6102577 Report a problem | ||
| 12/4/2018 | Sold | $210,000-4.3%$132/sqft |
Source: Public Record Report a problem | ||
| 9/18/2018 | Price change | $219,500-2.2%$138/sqft |
Source: XLN REALTY LLC #A4413054 Report a problem | ||
| 9/10/2018 | Listed for sale | $224,500+118%$142/sqft |
Source: XLN REALTY LLC #A4413054 Report a problem | ||
| 9/11/2009 | Sold | $103,000-58%$65/sqft |
Source: Stellar MLS #O4921830 Report a problem | ||
| 12/13/2005 | Sold | $245,000$155/sqft |
Source: Public Record Report a problem | ||
| 9/19/2005 | Sold | $245,000+94.1%$155/sqft |
Source: Agent Provided Report a problem | ||
| 3/8/2001 | Sold | $126,200$80/sqft |
Source: Public Record Report a problem | ||
Public tax history
| Year | Property taxes | Tax assessment |
|---|---|---|
| 2025 | $4,277 -10% | $306,195 +1% |
| 2024 | $4,750 +83.1% | $303,117 +58.9% |
| 2023 | $2,594 +9.1% | $190,700 +3% |
| 2022 | $2,377 +0.8% | $185,150 +3% |
| 2021 | $2,359 +0.4% | $179,765 +1.4% |
| 2020 | $2,351 -1.9% | $177,284 +2.3% |
| 2019 | $2,397 +94.3% | $173,299 +79.3% |
| 2018 | $1,234 | $96,642 +2.1% |
| 2017 | $1,234 +4.9% | $94,655 +2.1% |
| 2016 | $1,175 +0.5% | $92,709 +0.7% |
| 2015 | $1,170 -2% | $92,065 +0.8% |
| 2014 | $1,194 +55.9% | $91,335 +1.5% |
| 2013 | $766 +1.6% | $89,986 +1.7% |
| 2012 | $754 -47.1% | $88,482 -8% |
| 2011 | $1,424 -11.7% | $96,156 -10% |
| 2010 | $1,612 +14.6% | $106,828 |
| 2009 | $1,407 -10.2% | -- |
| 2005 | $1,567 +3.4% | $119,364 |
| 2004 | $1,516 -1% | -- |
| 2003 | $1,531 +375.2% | $113,728 +1.3% |
| 2002 | $322 | $112,296 +461.5% |
| 2001 | $322 | $20,000 +17.6% |
| 2000 | -- | $17,000 |
Find assessor info on the county website
Neighborhood: 34714
Nearby homes
- $349,2003 bd2 ba1.6k sqft15115 Margaux Dr, Clermont, FL 34714Off Market

- $308,9003 bd2 ba1.3k sqft15127 Margaux Dr, Clermont, FL 34714Off Market
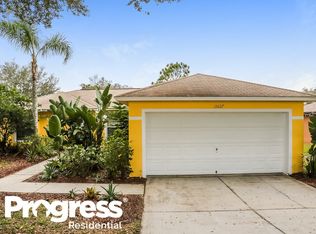
- $310,6003 bd2 ba1.4k sqft15133 Margaux Dr, Clermont, FL 34714Off Market
- $334,6004 bd2 ba1.5k sqft15109 Margaux Dr, Clermont, FL 34714Off Market
- $354,0003 bd2 ba-- sqft15145 Margaux Dr #00, Clermont, FL 34714Off Market
- $376,9004 bd2 ba1.4k sqft15118 Margaux Dr, Clermont, FL 34714Off Market
- $297,8003 bd2 ba1.2k sqft15130 Margaux Dr, Clermont, FL 34714Off Market
- $329,6003 bd2 ba1.6k sqft15108 Margaux Dr, Clermont, FL 34714Off Market
Nearby schools
GreatSchools rating
- 3/10Sawgrass Bay Elementary SchoolGrades: PK-5Distance: 0.9 mi
- 6/10Windy Hill Middle SchoolGrades: 6-8Distance: 7.8 mi
- 5/10East Ridge High SchoolGrades: 9-12Distance: 9.6 mi
Schools provided by the listing agent
- Elementary: Sawgrass bay Elementary
- Middle: Windy Hill Middle
- High: East Ridge High
Source: Stellar MLS. This data may not be complete. We recommend contacting the local school district to confirm school assignments for this home.
Get a cash offer in 3 minutes
Find out how much your home could sell for in as little as 3 minutes with a no-obligation cash offer.
Estimated market value
$395,000
Get a cash offer in 3 minutes
Find out how much your home could sell for in as little as 3 minutes with a no-obligation cash offer.
Estimated market value
$395,000
- Florida
- Lake County
- Clermont
- 34714
- 15121 MARGAUX DRIVE
Nearby cities
Nearby zip codes
Other Clermont Topics
