Skip main navigation
Closed
  • Price Unknown

    15121 Meredith Ln, College Station, TX 77845

    3beds
    1,597sqft
    Single Family Residence
    Built in 2008
    6,098 Square Feet Lot
    $267,000 Zestimate®
    $--/sqft
    $2,043 Estimated rent

    Home value

    $267,000

    $254,000 - $280,000

    $2,043/mo

    Zestimate® history
    Loading
    Loading...

    Owner options

    List your home for rent

    $2,043/mo

    Rent Zestimate®

    Find your next renter with Zillow Rental Manager. Plus, with online applications, you can quickly screen prospective tenants – for free.

    Learn more

    $2,043/mo

    Rent Zestimate®

    Refinance and save

    $408/mo

    Est. payment

    Refinancing to a lower rate could help reduce your monthly payments and save thousands over the life of the loan.

    See today's rates

    $408/mo

    Est. payment

    Explore your selling options

    Work with a Zillow partner agent

    Leverage their expertise and Zillow's premium Showcase listings to get your home seen by more buyers.

    Get started

    List with your own agent

    Get your home in front of millions of buyers by listing it on Zillow.

    Learn how to do it

    Sell it yourself

    Take full control of how buyers see your home on Zillow by listing For Sale by Owner (FSBO).

    List your home

    What's special

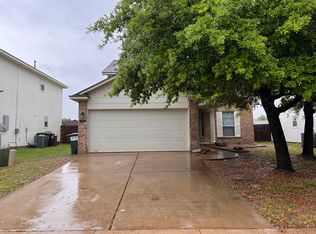
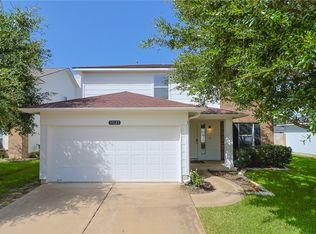
    Welcome home to this inviting property in the desirable Meadowcreek neighborhood of College Station, where peaceful surroundings meet everyday convenience. Residents enjoy access to a community pool and playground, adding even more to love about the location. Inside, you’re welcomed into a spacious living room filled with possibility, easily accommodating a variety of furniture layouts to fit your lifestyle. Just beyond, the dining room overlooks the living area, creating an open yet defined space for hosting dinners or gathering with friends. The layout flows seamlessly into the kitchen, designed for both function and connection. Tucked just off the kitchen, a cozy breakfast room invites slow mornings with coffee or casual weeknight meals. The primary suite is a relaxing retreat, complete with a large closet and and generously sized bathroom with soaking tub and shower. Two additional bedrooms each offer their own walk-in closets and share a well-appointed bathroom. A half bath downstairs ensures guests are comfortably accommodated.

    Zillow last checked:

    Listing updated:

    Listed by:

    Jennifer Zweiacker TREC #0554730 979-324-4796,

    Zweiacker & Associates

    Bought with:

    Morgan Torres, TREC #0750473

    Real Broker, LLC

    , TREC #null

    Source: BCSMLS,MLS#: 26001698MLS LogoOriginating MLS: Bryan College Station Regional AOR

    Facts & features

    Interior

    Bedrooms & bathrooms
    • Bedrooms: 3
    • Bathrooms: 3
    • Full bathrooms: 2
    • 1/2 bathrooms: 1
    Rooms
    • Room types: Breakfast Room/Nook
    Primary bedroom
    • Description: 2nd Floor,Full Bath In Rm.
    • Level: Second
    • Dimensions: 16 x 11
    Bedroom
    • Description: 2nd Floor,Walk-in Closets
    • Level: Second
    • Dimensions: 11 x 9
    Bedroom
    • Description: 2nd Floor,Walk-in Closets
    • Level: Second
    • Dimensions: 11 x 9
    Bathroom
    • Description: 2nd Floor,Separate Shower,Walk-in Closets
    • Level: Second
    • Dimensions: Full
    Bathroom
    • Description: 2nd Floor,Vent Fan
    • Level: Second
    • Dimensions: Full
    Bathroom
    • Description: 1st Floor
    • Level: Main
    • Dimensions: Half
    Breakfast room nook
    • Description: 1st Floor
    • Level: Main
    • Dimensions: 9 x 8
    Dining room
    • Description: 1st Floor
    • Level: Main
    • Dimensions: 11 x 9
    Kitchen
    • Description: 1st Floor,Built-In Dishwasher,Garbage Disposal,Gas Range,Microwave Oven
    • Level: Main
    • Dimensions: 11 x 9
    Laundry
    • Description: 1st Floor,Dryer Connection,Pantry,Washer Connection
    • Level: Main
    • Dimensions: 8 x 5
    Living room
    • Description: 1st Floor
    • Level: Main
    • Dimensions: 16 x 13
    Loft
    • Description: 2nd Floor,Loft,Closet Area
    • Level: Second
    • Dimensions: 12 x 9
    Heating
    • Central, Gas
    Cooling
    • Central Air, Ceiling Fan(s), Electric
    Appliances
    • Included: Dishwasher, Disposal, Gas Range, Gas Water Heater, Microwave, Water Heater
    • Laundry: Washer Hookup
    Features
    • Laminate Counters, Window Treatments, Ceiling Fan(s), Walk-In Pantry
    • Flooring: Carpet, Tile, Vinyl
    • Has fireplace: No
    Interior area
    • Total structure area: 1,597
    • Total interior livable area: 1,597 sqft

    Property

    Parking
    • Total spaces: 2
    • Parking features: Attached, Front Entry, Garage
    • Attached garage spaces: 2
    Accessibility
    • Accessibility features: None
    Features
    • Levels: Two
    • Stories: 2
    • Fencing: Privacy,Wood
    Lot
    • Size: 6,098 Square Feet
    • Features: Trees
    Details
    • Parcel number: 306279

    Construction

    Type & style
    • Home type: SingleFamily
    • Architectural style: Traditional
    • Property subtype: Single Family Residence
    Materials
    • Brick, HardiPlank Type, Wood Siding
    • Foundation: Slab
    • Roof: Composition,Shingle
    Condition
    • Year built: 2008

    Utilities & green energy

    • Sewer: Public Sewer
    • Water: Public
    • Utilities for property: Electricity Available, Natural Gas Available, Sewer Available, Water Available

    Community & HOA

    Community
    • Features: Storage Facilities
    • Security: Smoke Detector(s)
    • Subdivision: Meadowcreek
    HOA
    • Has HOA: Yes
    • Services included: All Facilities
    • HOA fee: $409 annually
    Location
    • Region: College Station

    Financial & listing details

    • Tax assessed value: $266,319
    • Annual tax amount: $3,908
    • Date on market: 2/28/2026
    • Cumulative days on market: 30 days
    • Listing terms: Cash,Conventional,FHA,VA Loan
    • Electric utility on property: Yes

    Price history

    DateEventPrice
    3/30/2026Sold--
    Source: BCSMLS #26001698 Report a problem
    3/6/2026Pending sale$263,500$165/sqft
    Source: BCSMLS #26001698 Report a problem
    3/5/2026Contingent$263,500$165/sqft
    Source: BCSMLS #26001698 Report a problem
    2/28/2026Listed for sale$263,500+81.8%$165/sqft
    Source: BCSMLS #26001698 Report a problem
    7/2/2012Sold--
    Source: BCSMLS #477001_75223 Report a problem
    5/11/2012Listed for sale$144,900-0.1%$91/sqft
    Source: CENTURY 21 Beal, Inc. #75223 Report a problem
    1/25/2012Listing removed$145,000$91/sqft
    Source: NO COMPANY PROVIDED #73669 Report a problem
    1/10/2012Listed for sale$145,000$91/sqft
    Source: NO COMPANY PROVIDED #70747 Report a problem

    Public tax history

    YearProperty taxesTax assessment
    2025$3,908 +2.3%$266,319 +0.6%
    2024$3,821 +6.2%$264,621 +2.4%
    2023$3,598 +3%$258,345 +20.5%
    2022$3,493 +2.7%$214,310 +9.2%
    2021$3,403 $196,181 +3.1%
    2020-- $190,322 +1.1%
    2019$3,326 -0.1%$188,290 +1.8%
    2018$3,331 $184,980 +6.2%
    2017$3,331 +20.1%$174,130 +9.9%
    2016$2,774 $158,390 +6.4%
    2015$2,774 $148,820 +1.6%
    2014$2,774 $146,530 +2.4%
    2013-- $143,060 +3.7%
    2012-- $138,000 -2%
    2011-- $140,880 +3.8%
    2010-- $135,660 -3.8%
    2009-- $141,040
    Find assessor info on the county website

    Neighborhood: 77845

    Nearby schools

    GreatSchools rating
    Schools provided by the listing agent
    • Middle: ,
    • District: College Station

    Source: BCSMLS. This data may not be complete. We recommend contacting the local school district to confirm school assignments for this home.

    Sell for more on Zillow
    Get a Zillow Showcase℠ listing at no additional cost and you could sell for .
    $267,000
    2% more
    +$5,340
    With Zillow Showcase(estimated)
    $272,340