Skip main navigation
    House for rent
  • $3,800/moFees may apply

    15121 Toccoa Ct, Gainesville, VA 20155

    4beds
    3,396sqft

    Price may not include required fees and charges. Learn more|

    Singlefamily
    Available now
    Cats, small dogs OK
    Air conditioner, central air, electric
    Dryer in unit laundry
    4 Attached garage spaces parking
    Central, electric, forced air, natural gas

    What's special

    Gas fireplaceCozy family roomSpacious drivewayThree finished levelsSingle-family homeGranite islandSpacious walk-in closet
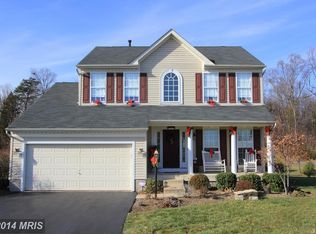
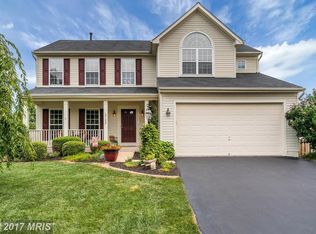
    Welcome to this single-family home nestled on a peaceful pipe stem in a desirable neighborhood. Three finished levels, a 2-car garage, and a spacious driveway, this home offers both convenience and comfortability. With its prime location, it is the perfect residence for those seeking comfort and style. Step inside and be greeted by a kitchen with ceramic tile floors, stainless steel appliances, and a granite island. This well-appointed kitchen is the perfect space to create delicious meals and entertain guests with ease. Adjacent to the kitchen is a cozy family room complete with a gas fireplace, perfect for gathering during chilly evenings. Additionally, there is a convenient study/den that offers a quiet space for work or relaxation. The main level also features a laundry area with a washer and dryer, ensuring convenience and efficiency. Step outside to the deck off the main level, where you can enjoy a morning coffee or host a summer barbecue while overlooking the serene common area. Upstairs, you'll find a primary suite featuring a private bath with new LVP floors and a spacious walk-in closet. This retreat offers the perfect oasis for relaxation and privacy. The secondary rooms are equally spacious, providing ample space for family members or guests. A well-appointed hall bath with new LVP floors serves these rooms, ensuring everyone's comfort and convenience. The finished walk-up lower level adds additional living space to this already impressive home. Complete with a full bath, it offers endless possibilities as a recreational area, a home theater, or a guest suite. This versatile space can be customized to suit your unique needs and lifestyle. Residents of this community will also have access to amenities, including parks, playgrounds, and walking trails. The home's location is ideal for commuters, with easy access to major routes, ensuring a stress-free daily commute. Shopping centers and entertainment options are just a short drive away, offering convenience and entertainment at your fingertips.
    43 days
    |
    --
    |
    --
    |

    Zillow last checked:

    Listing updated:

    Travel times

    Let’s turn your rent into credit progress

    Build credit history with every on-time payment and get credit for the payment you’re already making.

    Facts & features

    Interior

    Bedrooms & bathrooms
    • Bedrooms: 4
    • Bathrooms: 4
    • Full bathrooms: 3
    • 1/2 bathrooms: 1
    Rooms
    • Room types: Bathroom 2, Bathroom 3, Bedroom 2, Bedroom 3, Bedroom 4, Dining Room, Family Room, Foyer, Kitchen, Laundry, Office, Primary Bathroom, Primary Bedroom, Recreation Room, Storage Room
    Heating
    • Central, Electric, Forced Air, Natural Gas
    Cooling
    • Air Conditioner, Central Air, Electric
    Appliances
    • Included: Dishwasher, Dryer, Exhaust Fan, Garbage Disposal, Gas Water Heater, Ice Maker, Refrigerator, Stainless Steel Appliance(s), Stove, Washer, Water Heater
    • Laundry: Dryer In Unit, Has Laundry, In Unit, Laundry Room, Main Level, Washer In Unit
    Features
    • Dining Area, Exhaust Fan, Family Room Off Kitchen, Kitchen - Table Space, Kitchen Island, Primary Bath(s), Storage, Walk In Closet
    • Flooring: Carpet, Ceramic, Hardwood
    • Has basement: Yes
    • Has fireplace: Yes
    Interior area
    • Total interior livable area: 3,396 sqft

    Property

    Parking
    • Total spaces: 4
    • Parking features: Attached, Driveway, Garage, Open
    • Has attached garage: Yes
    • Has uncovered spaces: Yes
    • Details: Contact manager
    Features
    • Exterior features: Backs - Open Common Area, Basement, Basketball Court, Common Grounds, Dining Area, Family Room Off Kitchen, Kitchen - Table Space, No Thru Street, Pipe Stem, Primary Bath(s), Storage, Tennis Court(s), Tot Lots/Playground, Walk In Closet
    • Has private pool: Yes
    • Pool features: Community, Pool
    • Has view: Yes
    • View description: Garden/Lawn
    Lot
    • Features: Cul-De-Sac
    Details
    • Additional structures: Garage(s), Storage, Tennis Court(s)
    • Parcel number: 7297871900

    Construction

    Type & style
    • Home type: SingleFamily
    • Architectural style: Colonial
    • Property subtype: SingleFamily
    Materials
    • Roof: Composition
    Condition
    • Year built: 2003

    Utilities & green energy

    • Utilities for property: Garbage

    Community & HOA

    Community
    • Features: Clubhouse, Pool, Suburban, Tennis Court(s)
    HOA
    • Amenities included: Basketball Court, Clubhouse, Laundry, Maintenance, Parking, Pool, Recreation Room, Storage, Taxes, Tennis Court(s)
    Location
    • Region: Gainesville

    Financial & listing details

    • Lease term: Contact For Details

    Price history

    DateEventPrice
    8/7/2026Price change$3,800-5%$1/sqft
    Source: Bright MLS #VAPW2125282 Report a problem
    7/21/2026Listed for rent$4,000+4.6%$1/sqft
    Source: Bright MLS #VAPW2125282 Report a problem
    5/24/2026Listing removed$3,825$1/sqft
    Source: Zillow Rentals Report a problem
    5/3/2026Listed for rent$3,825+2%$1/sqft
    Source: Zillow Rentals Report a problem
    5/12/2025Listing removed$3,750$1/sqft
    Source: Zillow Rentals Report a problem
    5/8/2025Listed for rent$3,750+44.2%$1/sqft
    Source: Zillow Rentals Report a problem
    6/25/2019Listing removed$2,600$1/sqft
    Source: Ikon Realty - Ashburn #VAPW470474 Report a problem
    6/11/2019Listed for rent$2,600+4%$1/sqft
    Source: Ikon Realty - Ashburn #VAPW470474 Report a problem
    4/16/2014Listing removed$2,500$1/sqft
    Source: Herbert Homes #PW8246448 Report a problem
    4/14/2014Listed for rent$2,500$1/sqft
    Source: Herbert Homes #PW8246448 Report a problem
    11/25/2003Sold$363,190$107/sqft
    Source: Agent Provided Report a problem

    Neighborhood: 20155

    Nearby schools

    GreatSchools rating