Welcome to a Rare Find in the sought-after Bel Air subdivision! This stately two-owner Colonial home comes with an extraordinary feature that is truly one of a kind - an incredible backyard oasis, complete with one of the last available building lots in the entire subdivision! The convenience to Interstate 68, Western Maryland Train Station, shopping and restaurants is a definite plus! And, just a short 45 minute drive to Deep Creek Lake! As you approach this remarkable property, you'll immediately notice the meticulous care that has been invested in the landscaping, deck, gazebo, and brick paver walkway, resulting in an outdoor paradise that's perfect for relaxation and entertainment. The rear deck is a standout feature, boasting a custom-built screened gazebo with ample seating, making it the ideal spot to enjoy the serene surroundings. This deck also offers plenty of space for a dining area, beautiful flower arrangements, a barbecue station, and additional seating. Discover true tranquility in this exceptional property, where the peace and serenity are boundless, thanks to the assurance that no one can ever build behind you. Stepping inside, you're greeted by a foyer flooded with natural light, creating an inviting and warm atmosphere. The hardwood flooring compliments the foyer, family room and kitchen, while the stone fireplace draws everyone in to relax . The custom kitchen features beautiful cabinetry, a porcelain farmhouse sink, and clever storage solutions throughout. Brand new stainless steel appliances, including a refrigerator and dishwasher, add a touch of modernity to this classic home. Conveniently located just off the kitchen is the laundry room, with easy access to the two-car garage. The main level of the house also includes a formal dining and living room, both adorned with custom window coverings and cornices, adding an elegant touch to the space. A well-placed half bath completes this level, ensuring convenience for guests. Ascending to the upper level, you'll discover four spacious bedrooms and two full baths. The primary bedroom stands out with its generous size and an attached primary bath featuring granite countertops and luxurious ash wood flooring, which extends throughout the primary suite. The lower level of the home offers a spacious recreation room, complete with a wet bar, and a cozy pellet stove.! This space is perfect for gatherings and entertainment, and the pool table conveys! Additionally, the lower level provides access to a workshop room and a storage room, complete with a walk-in cedar closet. Patio doors lead to the backyard oasis, completing the seamless connection between indoor and outdoor living. The exterior of the home is a true marvel, with meticulously maintained front yard landscaping that enhances the Colonial charm. The gravel driveway leads you to the rear yard oasis, where you'll find a custom-built, 12X18 shed, a paver area perfect for a fire pit, and ample space for activities like volleyball or bocce ball. Meander through the wooded portion of the lot, and you'll feel like you've embarked on a nature hike in your very own backyard. To provide peace of mind, the Sellers are generously offering a one-year home warranty. Don't miss out on this exceptional opportunity to own a one-of-a-kind home with an enchanting outdoor retreat in Bel Air. This property truly offers the best of both worlds - classic charm and modern amenities! Schedule your private showing today!
Sold for $386,500
$386,500
15121 Trail Ridge Rd SW, Cresaptown, MD 21502
4beds
2,516sqft
Single Family Residence
Built in 1979
0.28 Acres Lot
$353,600 Zestimate®
$154/sqft
$2,361 Estimated rent
Home value
$353,600
$318,000 - $389,000
$2,361/mo
Zestimate® history
Owner options
List your home for rent
$2,361/mo
Rent Zestimate®
Find your next renter with Zillow Rental Manager. Plus, with online applications, you can quickly screen prospective tenants – for free.
$2,361/mo
Rent Zestimate®
Refinance and save
$2,570/mo
Est. payment
Refinancing to a lower rate could help reduce your monthly payments and save thousands over the life of the loan.
$2,570/mo
Est. payment
Explore your selling options
Work with a Zillow partner agent
Leverage their expertise and Zillow's premium Showcase listings to get your home seen by more buyers.
Get startedList with your own agent
Get your home in front of millions of buyers by listing it on Zillow.
Learn how to do itSell it yourself
Take full control of how buyers see your home on Zillow by listing For Sale by Owner (FSBO).
List your homeWhat's special
Storage roomStone fireplaceClassic charmCozy pellet stoveSpacious recreation roomLaundry roomWell-placed half bath
Zillow last checked:
Listing updated:
Listed by:
Patti DeArcangelis 301-707-2210,
Long & Foster Real Estate, Inc.
Bought with:
Sherry Rase, 650768
Better Homes & Gardens Real Estate Old Line Group
Source: Bright MLS,MLS#: MDAL2006896
Facts & features
Interior
Bedrooms & bathrooms
- Bedrooms: 4
- Bathrooms: 3
- Full bathrooms: 2
- 1/2 bathrooms: 1
- Main level bathrooms: 1
Rooms
- Room types: Living Room, Dining Room, Primary Bedroom, Bedroom 2, Bedroom 3, Bedroom 4, Kitchen, Family Room, Foyer, Laundry, Recreation Room, Storage Room, Workshop, Bathroom 2, Primary Bathroom, Half Bath
Basement
- Area: 1008
Heating
- Heat Pump, Electric
Cooling
- Central Air, Electric
Appliances
- Included: Down Draft, Dishwasher, Disposal, Microwave, Oven/Range - Electric, Refrigerator, Stainless Steel Appliance(s), Water Heater, Electric Water Heater
- Laundry: Main Level, Laundry Room
Features
- Breakfast Area, Built-in Features, Cedar Closet(s), Ceiling Fan(s), Chair Railings, Crown Molding, Dining Area, Family Room Off Kitchen, Floor Plan - Traditional, Formal/Separate Dining Room, Kitchen Island, Bathroom - Tub Shower, Upgraded Countertops, Dry Wall
- Flooring: Ceramic Tile, Carpet, Hardwood, Vinyl, Wood
- Doors: Six Panel, Sliding Glass
- Windows: Double Pane Windows, Double Hung, Low Emissivity Windows, Screens, Vinyl Clad, Window Treatments
- Basement: Partially Finished,Partial,Connecting Stairway,Heated,Improved,Interior Entry,Exterior Entry,Rear Entrance,Shelving,Full,Walk-Out Access,Windows,Workshop
- Number of fireplaces: 1
- Fireplace features: Glass Doors, Heatilator, Screen, Stone, Wood Burning
Interior area
- Total structure area: 3,024
- Total interior livable area: 2,516 sqft
- Finished area above ground: 2,016
- Finished area below ground: 500
Property
Parking
- Total spaces: 6
- Parking features: Garage Faces Front, Garage Door Opener, Inside Entrance, Driveway, Gravel, Attached
- Attached garage spaces: 2
- Uncovered spaces: 4
Accessibility
- Accessibility features: None
Features
- Levels: Three
- Stories: 3
- Patio & porch: Deck, Patio, Screened, Roof
- Pool features: Community
- Fencing: Wood
- Has view: Yes
- View description: Garden, Trees/Woods, Street
Lot
- Size: 0.28 Acres
- Features: Additional Lot(s), Backs to Trees
Details
- Additional structures: Above Grade, Below Grade
- Additional parcels included: ADDITIONAL LOT; TAX ID: 01031149
- Parcel number: 0107032692
- Zoning: R
- Zoning description: RESIDENTIAL
- Special conditions: Standard
Construction
Type & style
- Home type: SingleFamily
- Architectural style: Colonial
- Property subtype: Single Family Residence
Materials
- Aluminum Siding, Batts Insulation, Block, Copper Plumbing
- Foundation: Block
- Roof: Shingle
Condition
- Excellent
- New construction: No
- Year built: 1979
Utilities & green energy
- Electric: 120/240V, 200+ Amp Service
- Sewer: Public Sewer
- Water: Public
- Utilities for property: Cable Available, Electricity Available, Phone Available, Water Available, Broadband, Satellite Internet Service, Cable
Community & HOA
Community
- Features: Pool
- Security: Smoke Detector(s)
- Subdivision: Bel Air
HOA
- Has HOA: No
- Services included: None
Location
- Region: Cresaptown
Financial & listing details
- Price per square foot: $154/sqft
- Tax assessed value: $208,100
- Annual tax amount: $2,830
- Date on market: 10/8/2023
- Listing agreement: Exclusive Right To Sell
- Exclusions: Washer And Dryer Do Not Convey
- Ownership: Fee Simple
Price history
| Date | Event | Price |
|---|---|---|
| 11/10/2023 | Sold | $386,500-0.6%$154/sqft |
Source:  Bright MLS #MDAL2006896 Report a problem Bright MLS #MDAL2006896 Report a problem | ||
| 10/13/2023 | Pending sale | $389,000$155/sqft |
Source: Bright MLS #MDAL2006896 Report a problem | ||
| 10/8/2023 | Listed for sale | $389,000+221.5%$155/sqft |
Source: Bright MLS #MDAL2006896 Report a problem | ||
| 5/20/1987 | Sold | $121,000$48/sqft |
Source: Agent Provided Report a problem | ||
Public tax history
| Year | Property taxes | Tax assessment |
|---|---|---|
| 2025 | $614 +19.2% | $50,900 +7.4% |
| 2024 | $515 +8% | $47,400 +8% |
| 2023 | $477 +8.7% | $43,900 +8.7% |
| 2022 | $439 | $40,400 |
| 2021 | $439 | $40,400 |
| 2020 | $439 -9.9% | $40,400 |
| 2019 | $488 +11% | $40,400 |
| 2018 | $439 -9.2% | $40,400 |
| 2017 | $484 -1.1% | $40,400 |
| 2016 | $489 -0.2% | $40,400 |
| 2015 | $490 | $40,400 |
| 2014 | $490 | $40,400 -0.2% |
| 2013 | -- | $40,500 |
| 2012 | -- | $40,500 |
| 2011 | -- | $40,500 |
| 2010 | -- | $40,500 +5.2% |
| 2009 | -- | $38,500 +5.5% |
| 2008 | -- | $36,500 +5.8% |
| 2007 | -- | $34,500 +15.1% |
| 2006 | -- | $29,966 +17.8% |
| 2005 | -- | $25,433 +21.7% |
| 2004 | -- | $20,900 |
| 2003 | -- | $20,900 |
| 2002 | -- | $20,900 |
| 2001 | -- | $20,900 |
Find assessor info on the county website
Neighborhood: 21502
Nearby homes
- $301,900-- bd2 ba2k sqft15121 Trail Ridge Rd SW, Cresaptown, MD 21502Off Market
- $379,9004 bd4 ba3.3k sqft15119 Trail Ridge Rd SW, Cresaptown, MD 21502Sold
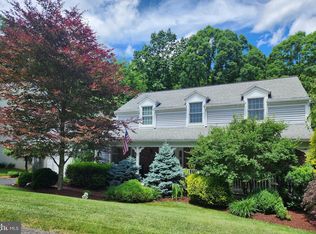
- $296,3003 bd3 ba1.9k sqft15127 Trail Ridge Rd SW, Cumberland, MD 21502Off Market
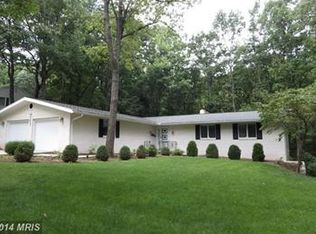
- $351,200-- bd2 ba2.5k sqft15118 Trail Ridge Rd SW, Cresaptown, MD 21502Off Market
- $299,500-- bd2 ba1.8k sqft15127 Trail Ridge Rd SW, Cresaptown, MD 21502Off Market
- $324,9004 bd3 ba2.5k sqft15117 Trail Ridge Rd SW, Cresaptown, MD 21502Off Market
- $242,900-- bd2 ba1.3k sqft15109 Laurel Ridge Rd SW, Cresaptown, MD 21502Off Market
- $352,8003 bd3 ba2.9k sqft15116 Trail Ridge Rd SW, Cresaptown, MD 21502Off Market
Nearby schools
GreatSchools rating
- 5/10Bel Air Elementary SchoolGrades: PK-5Distance: 0.8 mi
- 5/10Washington Middle SchoolGrades: 6-8Distance: 7.4 mi
- 6/10Fort Hill High SchoolGrades: 9-12Distance: 7.4 mi
Schools provided by the listing agent
- Elementary: Bel Air
- Middle: Washington
- High: Fort Hill
- District: Allegany County Public Schools
Source: Bright MLS. This data may not be complete. We recommend contacting the local school district to confirm school assignments for this home.


Get pre-qualified for a loan
At Zillow Home Loans, we can pre-qualify you in as little as 5 minutes with no impact to your credit score.An equal housing lender. NMLS #10287.
- Maryland
- Allegany County
- Cumberland
- 21502
- 15121 Trail Ridge Rd SW
