Skip main navigation
Off market
  • $387,500

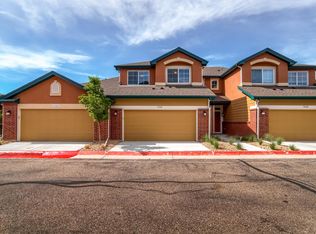
    15122 E Batavia Pl, Aurora, CO 80011

    3beds
    3baths
    1,601sqft
    Townhouse
    Built in 2017
    1,846 Square Feet Lot
    $387,500 Zestimate®
    $242/sqft
    $2,821 Estimated rent

    Home value

    $387,500

    $368,000 - $407,000

    $2,821/mo

    Zestimate® history
    Loading
    Loading...

    Owner options

    List your home for rent

    $2,821/mo

    Rent Zestimate®

    Find your next renter with Zillow Rental Manager. Plus, with online applications, you can quickly screen prospective tenants – for free.

    Learn more

    $2,821/mo

    Rent Zestimate®

    Refinance and save

    $2,551/mo

    Est. payment

    Refinancing to a lower rate could help reduce your monthly payments and save thousands over the life of the loan.

    See today's rates

    $2,551/mo

    Est. payment

    Explore your selling options

    Work with a Zillow partner agent

    Leverage their expertise and Zillow's premium Showcase listings to get your home seen by more buyers.

    Get started

    List with your own agent

    Get your home in front of millions of buyers by listing it on Zillow.

    Learn how to do it

    Sell it yourself

    Take full control of how buyers see your home on Zillow by listing For Sale by Owner (FSBO).

    List your home

    What's special

    TOWNHOME CLOSEOUT! This is your last Opportunity to buy a New Townhome in Cottage Grove!*AWESOME LOCATION!Cottage Grove is a Gated Community located with easy access to Cherry Creek,DIA,Downtown,University of CO/Children's Hospital & light rail.Awesome NEW Townhomes feature an open floor plan w/gourmet kitchens w/ granite countertops.The great room is perfect for entertaining or just relaxing.Very pacious Owner's Suite w/ 5-Piece Bath. Also Featured is the very hard to find 2 car garage. Some No Closing Cost Financing Available!*Construction is just starting.Model home is located at 1623 Granby Way Aurora 80011 & is open Thursday through Saturday from 11:00am to 4:00 pm/Sunday through Wednesday by Appointment.The Model is not the actual townhome & is only for showing Standard and Upgrade Finishes.Pictures are of the model & not the actual home.$308,900 is the Base Price.Final Purchase Price may be higher based upon lot premiums,builder & design center options*cond. apply

    This property is off market, which means it's not currently listed for sale or rent on Zillow. This may be different from what's available on other websites or public sources.
    Facts & features

    Interior

    Bedrooms & bathrooms
    • Bedrooms: 3
    • Bathrooms: 3
    Heating
    • Forced air, Gas
    Cooling
    • Central
    Appliances
    • Included: Dishwasher, Garbage disposal, Microwave, Range / Oven
    Features
    • Eating Space / Kitchen, Open Floor Plan, Kitchen Island, Master Bath, Master Suite, Pet Free, Smoke Free
    • Flooring: Carpet, Hardwood, Linoleum / Vinyl
    Interior area
    • Total interior livable area: 1,601 sqft

    Property

    Parking
    • Total spaces: 2
    • Parking features: Garage - Attached
    Features
    • Exterior features: Other
    Lot
    • Size: 1,846 Square Feet
    Details
    • Parcel number: 0182131405052

    Construction

    Type & style
    • Home type: Townhouse
    Materials
    • Frame
    • Roof: Composition
    Condition
    • Year built: 2017

    Utilities & green energy

    • Sewer: Public
    • Water: Public

    Community & HOA

    HOA
    • Has HOA: Yes
    • Services included: Snow Removal, Exterior Maintenance w/ Roof, Trash Removal, Common Area Grounds Maintenance
    • HOA fee: $240 monthly
    Location
    • Region: Aurora

    Financial & listing details

    • Price per square foot: $242/sqft
    • Tax assessed value: $418,000
    • Annual tax amount: $2,611

    Price history

    DateEventPrice
    1/8/2018Sold$332,900+7.8%$208/sqft
    Source: Public Record Report a problem
    10/25/2017Pending sale$308,900$193/sqft
    Source: RE/MAX Professionals #2252500 Report a problem
    10/25/2017Listed for sale$308,900$193/sqft
    Source: RE/MAX Professionals #2252500 Report a problem
    7/19/2017Listing removed$308,900$193/sqft
    Source: RE/MAX Professionals #2252500 Report a problem
    3/21/2017Listed for sale$308,900$193/sqft
    Source: RE/MAX PROFESSIONALS #2252500 Report a problem

    Public tax history

    YearProperty taxesTax assessment
    2025$2,611 -1.6%$26,120 -8.7%
    2024$2,653 -0.4%$28,610
    2023$2,663 -4%$28,610 +22.1%
    2022$2,774 $23,440 -2.8%
    2021-- $24,110 +0.3%
    2020$2,815 $24,030 -0.1%
    2019$2,815 +26.2%$24,060 +27.6%
    2018$2,230 $18,850 +828.6%
    2017$2,230 $2,030 -3.3%
    2016-- $2,100
    2015$223 $2,100 -45.2%
    2014-- $3,830
    2013-- $3,830 +216.5%
    2012-- $1,210
    2011-- $1,210 -80.5%
    2010-- $6,220
    2009-- $6,220 -27%
    2008-- $8,520 +5.7%
    2007-- $8,060 +31.1%
    2006-- $6,150 -11.6%
    2005-- $6,960
    Find assessor info on the county website

    Neighborhood: Sable Altura Chambers

    Nearby schools

    GreatSchools rating
    Schools provided by the listing agent
    • Elementary: Altura
    • Middle: East
    • High: Hinkley
    • District: Adams-Arapahoe 28J

    Source: The MLS. This data may not be complete. We recommend contacting the local school district to confirm school assignments for this home.

    Get a cash offer in 3 minutes
    Find out how much your home could sell for in as little as 3 minutes with a no-obligation cash offer.
    Estimated market value
    $387,500
    Get a cash offer in 3 minutes
    Find out how much your home could sell for in as little as 3 minutes with a no-obligation cash offer.
    Estimated market value
    $387,500