Welcome to 15122 Eastview Drive! This spacious 4-bedroom, 3.5-bathroom home has been lovingly maintained and is ready for your personal touch. With its generous layout and fantastic features, it offers an incredible opportunity to make it your own. Upon entering, the main level welcomes you with a bright and inviting living room, perfect for both relaxation and entertaining. The eat-in kitchen and dining area provide ample space for gatherings, while the adjacent family room offers direct access to a spacious deck and backyard - ideal for outdoor enjoyment. An additional office/bonus room with a convenient half-bath and driveway access adds extra versatility. Upstairs, the primary suite serves as a private retreat, featuring an en-suite bathroom, a large walk-in closet, and a personal hot tub for relaxation. The second bedroom boasts its own private en-suite, while two additional bedrooms and another full bathroom complete the upper level. The partially finished basement presents endless possibilities-whether you envision a recreation space, home gym, or additional living area. A dedicated laundry room and ample storage areas add to the home's functionality. Additional updates include a new roof installed in 2017, along with a solar attic fan. The home also features a dual-zoned HVAC system, updated in 2021. With solid bones and a well-cared-for history, this home is ready for a new owner to bring their vision to life. Schedule your private tour today and imagine the potential of making this home truly yours. Home is Where Your Story Begins!
Sold for $479,900
$479,900
15122 Eastview Dr, Upperco, MD 21155
4beds
2,468sqft
Single Family Residence
Built in 1985
1.56 Acres Lot
$488,900 Zestimate®
$194/sqft
$3,150 Estimated rent
Home value
$488,900
$445,000 - $538,000
$3,150/mo
Zestimate® history
Owner options
List your home for rent
$3,150/mo
Rent Zestimate®
Find your next renter with Zillow Rental Manager. Plus, with online applications, you can quickly screen prospective tenants – for free.
$3,150/mo
Rent Zestimate®
Refinance and save
$2,982/mo
Est. payment
Refinancing to a lower rate could help reduce your monthly payments and save thousands over the life of the loan.
$2,982/mo
Est. payment
Explore your selling options
Work with a Zillow partner agent
Leverage their expertise and Zillow's premium Showcase listings to get your home seen by more buyers.
Get startedList with your own agent
Get your home in front of millions of buyers by listing it on Zillow.
Learn how to do itSell it yourself
Take full control of how buyers see your home on Zillow by listing For Sale by Owner (FSBO).
List your homeWhat's special
Partially finished basementLarge walk-in closetPersonal hot tubPrivate retreatSpacious deckDining areaAdjacent family room
Zillow last checked:
Listing updated:
Listed by:
Bethanie Fincato 410-299-3078,
Cummings & Co. Realtors,
Listing Team: The Fincato Group
Bought with:
Jennifer Lewis, 681226
Monument Sotheby's International Realty
Source: Bright MLS,MLS#: MDBC2118142
Facts & features
Interior
Bedrooms & bathrooms
- Bedrooms: 4
- Bathrooms: 4
- Full bathrooms: 3
- 1/2 bathrooms: 1
- Main level bathrooms: 1
Rooms
- Room types: Living Room, Dining Room, Primary Bedroom, Bedroom 2, Bedroom 3, Bedroom 4, Kitchen, Family Room, Foyer, Laundry, Other, Office, Recreation Room, Storage Room, Utility Room, Bathroom 2, Bathroom 3, Primary Bathroom, Half Bath
Primary bedroom
- Level: Upper
- Area: 220 Square Feet
- Dimensions: 20 x 11
Bedroom 2
- Features: Walk-In Closet(s), Bathroom - Stall Shower
- Level: Upper
- Area: 168 Square Feet
- Dimensions: 14 x 12
Bedroom 3
- Level: Upper
- Area: 182 Square Feet
- Dimensions: 14 x 13
Bedroom 4
- Level: Upper
- Area: 169 Square Feet
- Dimensions: 13 x 13
Primary bathroom
- Level: Upper
- Area: 45 Square Feet
- Dimensions: 9 x 5
Bathroom 2
- Level: Upper
- Area: 25 Square Feet
- Dimensions: 5 x 5
Bathroom 3
- Features: Bathroom - Tub Shower, Skylight(s)
- Level: Upper
- Area: 40 Square Feet
- Dimensions: 8 x 5
Dining room
- Level: Main
- Area: 156 Square Feet
- Dimensions: 13 x 12
Family room
- Features: Balcony Access
- Level: Main
- Area: 320 Square Feet
- Dimensions: 20 x 16
Foyer
- Level: Main
- Area: 98 Square Feet
- Dimensions: 7 x 14
Half bath
- Level: Main
- Area: 35 Square Feet
- Dimensions: 5 x 7
Kitchen
- Features: Kitchen Island
- Level: Main
- Area: 156 Square Feet
- Dimensions: 13 x 12
Laundry
- Level: Lower
- Area: 130 Square Feet
- Dimensions: 10 x 13
Living room
- Level: Main
- Area: 288 Square Feet
- Dimensions: 18 x 16
Office
- Level: Main
- Area: 210 Square Feet
- Dimensions: 15 x 14
Other
- Features: Bathroom - Jetted Tub, Skylight(s)
- Level: Upper
- Area: 266 Square Feet
- Dimensions: 19 x 14
Other
- Features: Walk-In Closet(s)
- Level: Upper
- Area: 54 Square Feet
- Dimensions: 9 x 6
Recreation room
- Level: Lower
- Area: 650 Square Feet
- Dimensions: 25 x 26
Storage room
- Level: Lower
- Area: 252 Square Feet
- Dimensions: 18 x 14
Utility room
- Level: Lower
- Area: 30 Square Feet
- Dimensions: 10 x 3
Heating
- Heat Pump, Electric
Cooling
- Central Air, Zoned, Attic Fan, Programmable Thermostat, Heat Pump, Ceiling Fan(s), Electric
Appliances
- Included: Microwave, Dishwasher, Ice Maker, Refrigerator, Freezer, Washer, Dryer, Water Heater, Cooktop, Water Treat System, Electric Water Heater
- Laundry: In Basement, Laundry Room
Features
- Central Vacuum, Family Room Off Kitchen, Eat-in Kitchen, Kitchen Island, Recessed Lighting, Walk-In Closet(s)
- Flooring: Carpet, Ceramic Tile, Vinyl
- Windows: Bay/Bow, Double Pane Windows, Casement, Screens, Skylight(s), Wood Frames
- Basement: Partially Finished
- Has fireplace: No
Interior area
- Total structure area: 2,468
- Total interior livable area: 2,468 sqft
- Finished area above ground: 2,468
Property
Parking
- Total spaces: 1
- Parking features: Other, Driveway, Paved, Private, Detached, Off Street
- Garage spaces: 1
- Has uncovered spaces: Yes
Accessibility
- Accessibility features: None
Features
- Levels: Three
- Stories: 3
- Patio & porch: Deck, Porch
- Exterior features: Lighting, Flood Lights, Play Equipment, Satellite Dish, Sidewalks
- Pool features: None
- Has spa: Yes
- Spa features: Bath, Heated, Indoor, Private
Lot
- Size: 1.56 Acres
- Dimensions: 2.00 x
- Features: Suburban
Details
- Additional structures: Above Grade
- Parcel number: 04040418035108
- Zoning: .
- Special conditions: Standard
Construction
Type & style
- Home type: SingleFamily
- Architectural style: Colonial
- Property subtype: Single Family Residence
Materials
- Frame
- Foundation: Block
- Roof: Architectural Shingle
Condition
- New construction: No
- Year built: 1985
Utilities & green energy
- Sewer: Private Septic Tank
- Water: Well
- Utilities for property: Underground Utilities
Community & HOA
Community
- Subdivision: Upperco
HOA
- Has HOA: No
Location
- Region: Upperco
Financial & listing details
- Price per square foot: $194/sqft
- Tax assessed value: $374,800
- Annual tax amount: $4,543
- Date on market: 2/6/2025
- Listing agreement: Exclusive Right To Sell
- Listing terms: Cash,FHA,Conventional,VA Loan
- Ownership: Fee Simple
Price history
| Date | Event | Price |
|---|---|---|
| 4/7/2025 | Sold | $479,900$194/sqft |
Source:  Bright MLS #MDBC2118142 Report a problem Bright MLS #MDBC2118142 Report a problem | ||
| 3/5/2025 | Pending sale | $479,900$194/sqft |
Source: Bright MLS #MDBC2118142 Report a problem | ||
| 2/6/2025 | Listed for sale | $479,900-17.3%$194/sqft |
Source: Bright MLS #MDBC2118142 Report a problem | ||
| 12/23/2024 | Listing removed | $580,000$235/sqft |
Source:  Long & Foster Broker Feed #MDBC2108892 Report a problem Long & Foster Broker Feed #MDBC2108892 Report a problem | ||
| 10/25/2024 | Price change | $580,000-2.4%$235/sqft |
Source: Bright MLS #MDBC2108892 Report a problem | ||
| 10/3/2024 | Listed for sale | $594,000$241/sqft |
Source: Bright MLS #MDBC2108892 Report a problem | ||
Public tax history
| Year | Property taxes | Tax assessment |
|---|---|---|
| 2025 | $4,846 +6.7% | $394,867 +5.4% |
| 2024 | $4,543 +4.1% | $374,800 +4.1% |
| 2023 | $4,362 +4.3% | $359,867 -4% |
| 2022 | $4,181 +4.5% | $374,800 +13.6% |
| 2021 | $4,000 +2.9% | $330,000 +2.9% |
| 2020 | $3,889 +2.9% | $320,833 -2.8% |
| 2019 | $3,777 +3% | $330,000 +9.1% |
| 2018 | $3,666 +4.4% | $302,500 +4.4% |
| 2017 | $3,511 +14.9% | $289,700 +4.6% |
| 2016 | $3,056 | $276,900 +4.8% |
| 2015 | $3,056 | $264,100 |
| 2014 | $3,056 | $264,100 |
| 2013 | -- | $264,100 -11.7% |
| 2012 | -- | $299,100 |
| 2011 | -- | $299,100 |
| 2010 | -- | $299,100 -14% |
| 2009 | -- | $347,710 +16.1% |
| 2008 | -- | $299,510 +19.2% |
| 2007 | -- | $251,310 +23.7% |
| 2006 | -- | $203,110 +3.5% |
| 2005 | -- | $196,240 +3.6% |
| 2004 | -- | $189,370 +3.8% |
| 2003 | -- | $182,500 +1.4% |
| 2002 | -- | $180,002 +1.4% |
| 2001 | -- | $177,506 |
Find assessor info on the county website
Neighborhood: 21155
Nearby homes
- $403,2003 bd3 ba1.1k sqft5505 Emory Rd, Upperco, MD 21155Off Market
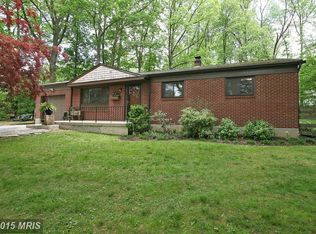
- $427,6003 bd3 ba1.3k sqft15110 Eastview Dr, Upperco, MD 21155Off Market
- $361,300-- bd1 ba1.1k sqft15123 Eastview Dr, Upperco, MD 21155Off Market
- $285,900-- bd1 ba792 sqft5407 1st Ave, Upperco, MD 21155Off Market
- $6,567-- bd-- ba-- sqftFirst Ave, Upperco, MD 21155Off Market
- $468,500-- bd2 ba2k sqft5521 Emory Rd, Upperco, MD 21155Off Market
- $4,900-- bd-- ba-- sqftFirst Ave, Upperco, MD 21155Off Market
- $469,6003 bd2 ba2.4k sqft15119 Eastview Dr, Upperco, MD 21155Off Market
Nearby schools
GreatSchools rating
- 7/10Franklin Elementary SchoolGrades: PK-5Distance: 5.5 mi
- 3/10Franklin Middle SchoolGrades: 6-8Distance: 5.4 mi
- 5/10Franklin High SchoolGrades: 9-12Distance: 6.7 mi
Schools provided by the listing agent
- District: Baltimore County Public Schools
Source: Bright MLS. This data may not be complete. We recommend contacting the local school district to confirm school assignments for this home.
Get a cash offer in 3 minutes
Find out how much your home could sell for in as little as 3 minutes with a no-obligation cash offer.
Estimated market value
$488,900
Get a cash offer in 3 minutes
Find out how much your home could sell for in as little as 3 minutes with a no-obligation cash offer.
Estimated market value
$488,900
- Maryland
- Baltimore County
- Upperco
- 21155
- 15122 Eastview Dr
Nearby cities
Nearby zip codes
Other Upperco Topics
