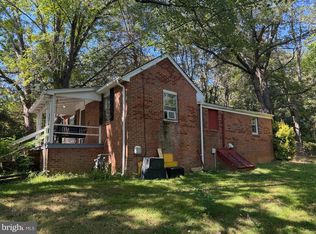
BACK ON THE MARKET AT A REDUCED PRICE-Charming 3-bedroom, 3-bath single-family home situated on 6 acres across two lots, offering privacy, space, and flexibility with no HOA restrictions. Conveniently located just minutes from the Town of Culpeper, this property combines peaceful country living with easy access to shopping, dining, and commuter routes. Inside, you'll find comfortable living spaces and a partially finished basement that provides additional room for recreation, hobbies, storage, or future expansion. The heated 1-car garage adds year-round convenience for projects and vehicle storage. Major updates completed in 2023 include a new natural gas HVAC system, tankless hot water heater, and a new roof installed in June 2023, providing peace of mind for years to come. The home is served by a community well and offers plenty of outdoor space to enjoy gardening, recreation, or simply taking in the natural surroundings. An exceptional opportunity to own acreage close to town—priced below tax assessment and ready for its next owner. Don't miss this unique property with room to grow and no HOA constraints. Seller is offering $7500.00 toward repairs or closing costs.The home includes a capped thimble and chimney/flue intended for a potential wood stove connection. No wood stove has ever been installed, and the chimney/flue have never been used by the seller. The chimney/flue is being conveyed strictly as-is, with no warranties or representations by the seller regarding its condition, safety, functionality, or suitability for use. Buyers are encouraged to conduct any inspections they deem appropriate at their expense and for informational purposes only.
For sale
Price cut: $15K (7/2)
$460,000
15122 Hall St, Culpeper, VA 22701
3beds
2,132sqft
Single Family Residence
Built in 1975
6 Acres Lot
$-- Zestimate®
$216/sqft
$-- HOA
What's special
Comfortable living spaces
- 32 days |
- 1,056 |
- 63 |
Likely to sell faster than
Zillow last checked:
Listing updated:
Listed by:
Julie Bailey 540-907-5553,
Keller Williams Realty/Lee Beaver & Assoc.
Source: Bright MLS,MLS#: VACU2013920
Loading...
Facts & features
Interior
Bedrooms & bathrooms
- Bedrooms: 3
- Bathrooms: 3
- Full bathrooms: 3
- Main level bathrooms: 2
- Main level bedrooms: 3
Basement
- Area: 711
Heating
- Heat Pump, Natural Gas
Cooling
- Central Air, Electric
Appliances
- Included: Microwave, Dishwasher, Disposal, Dryer, Refrigerator, Washer, Cooktop, Tankless Water Heater
- Laundry: In Basement
Features
- Attic, Ceiling Fan(s), Combination Kitchen/Dining, Dry Wall
- Flooring: Hardwood, Carpet, Vinyl
- Basement: Partially Finished
- Has fireplace: No
Interior area
- Total structure area: 2,132
- Total interior livable area: 2,132 sqft
- Finished area above ground: 1,421
- Finished area below ground: 711
Property
Parking
- Total spaces: 1
- Parking features: Garage Faces Front, Garage Door Opener, Attached, Driveway
- Attached garage spaces: 1
- Has uncovered spaces: Yes
Accessibility
- Accessibility features: None
Features
- Levels: One
- Stories: 1
- Pool features: None
Lot
- Size: 6 Acres
Details
- Additional structures: Above Grade, Below Grade
- Parcel number: 40G 1 5
- Zoning: R1
- Zoning description: Lot 1 3A, Tax Map # 40 1 is included in the sale. Tax assessment for this lot is $135,000.00 and taxes for the year are $582.22
- Special conditions: Standard
Construction
Type & style
- Home type: SingleFamily
- Architectural style: Ranch/Rambler
- Property subtype: Single Family Residence
Materials
- Brick, Vinyl Siding
- Foundation: Block
- Roof: Asphalt
Condition
- Good
- New construction: No
- Year built: 1975
Utilities & green energy
- Electric: 200+ Amp Service
- Sewer: On Site Septic
- Water: Community
Community & HOA
Community
- Subdivision: Green Acres
HOA
- Has HOA: No
Location
- Region: Culpeper
Financial & listing details
- Price per square foot: $216/sqft
- Tax assessed value: $365,700
- Annual tax amount: $1,573
- Date on market: 6/5/2026
- Listing agreement: Exclusive Right To Sell
- Listing terms: Cash,FHA,USDA Loan,VA Loan
- Exclusions: The Home Includes A Capped Thimble And Chimney / Flue Intended For A Potential Wood Stove Connection. No Wood Stove Has Ever Been Installed, And The Chimney / Flue Have Never Been Used By The Seller. The Chimney / Flue Is Being Conveyed Strictly As-is, With No Warranties Or Representations By The Seller Regarding Its Condition, Safety, Functionality, Or Suitability For Use. Buyers Are Encouraged To Conduct Any Inspections They Deem Appropriate At Their Expense And For Inspection Purposes Only.
- Ownership: Fee Simple
Estimated market value
Not available
Estimated sales range
Not available
Not available
Price history
| Date | Event | Price |
|---|---|---|
| 7/2/2026 | Listed for sale | $460,000-3.2%$216/sqft |
Source: | ||
| 6/24/2026 | Contingent | $475,000$223/sqft |
Source: | ||
| 6/8/2026 | Listed for sale | $475,000+138.7%$223/sqft |
Source: | ||
| 8/2/2012 | Listing removed | $199,000$93/sqft |
Source: Goldizen, Riley & Co.Real Estate #CU7759291 Report a problem | ||
| 6/23/2012 | Price change | $199,000-20.4%$93/sqft |
Source: Goldizen, Riley & Co.Real Estate #CU7759291 Report a problem | ||
| 1/22/2012 | Listed for sale | $250,000$117/sqft |
Source: The Goldizen/Riley Group LLC #CU7759291 Report a problem | ||
Public tax history
| Year | Property taxes | Tax assessment |
|---|---|---|
| 2024 | $1,494 +2.2% | $317,800 |
| 2023 | $1,462 +7.4% | $317,800 +28.5% |
| 2022 | $1,361 | $247,400 |
| 2021 | $1,361 | $247,400 +7.9% |
| 2020 | -- | $229,300 |
| 2019 | -- | $229,300 +20.7% |
| 2018 | -- | $189,900 |
| 2017 | $1,351 | $189,900 +2.6% |
| 2016 | $1,351 | $185,100 |
| 2015 | $1,351 -5.8% | $185,100 +7.1% |
| 2014 | $1,434 | $172,800 +0.6% |
| 2012 | -- | $171,700 |
| 2011 | -- | $171,700 -19.3% |
| 2010 | -- | $212,700 |
| 2009 | -- | $212,700 -2.6% |
| 2008 | -- | $218,300 +0.2% |
| 2006 | -- | $217,800 +33.9% |
| 2005 | -- | $162,700 |
| 2004 | -- | $162,700 |
| 2003 | -- | $162,700 +27.3% |
| 2002 | -- | $127,800 |
| 2001 | -- | $127,800 |
Find assessor info on the county website
Monthly payment
Est. payment$--/mo
Payment breakdown
Explore the cost of this home by adjusting the details. Changes won't be saved.All calculations are estimates and provided by Zillow, Inc. for informational purposes only. Actual amounts may vary.
HOA fees may include property taxes on listings classified as Co-Ops. Contact the listing agent and/or owner for fee details.
Mortgage interest rates are dependent on a number of factors, including credit score, down payment, and repayment length. Interest rate data provided by Zillow Group Marketplace, Inc. as of 1/1/1970 from various mortgage lenders with which we have lead or other similar arrangements; the Estimated Payment is an average of those rates.
See how much you could borrow to make a competitive offer.
Climate risks
Neighborhood: 22701
Nearby schools
GreatSchools rating
- 4/10Yowell Elementary SchoolGrades: PK-5Distance: 1.2 mi
- 4/10Culpeper Middle SchoolGrades: 6-8Distance: 2.6 mi
- 4/10Culpeper County High SchoolGrades: 9-12Distance: 2.6 mi
Schools provided by the listing agent
- District: Culpeper County Public Schools
Source: Bright MLS. This data may not be complete. We recommend contacting the local school district to confirm school assignments for this home.
A local agent can set up tours, give advice and negotiate with sellers.
- Virginia
- Culpeper County
- Culpeper
- 22701
- 15122 Hall St


