Skip main navigation
Closed
  • $205,000

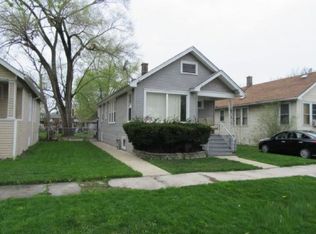
    15122 S Ashland Ave, Harvey, IL 60426

    4beds
    1,675sqft
    Single Family Residence
    Built in 1924
    4,425 Square Feet Lot
    $215,600 Zestimate®
    $122/sqft
    $2,298 Estimated rent

    Home value

    $215,600

    $194,000 - $239,000

    $2,298/mo

    Zestimate® history
    Loading
    Loading...

    Owner options

    List your home for rent

    $2,298/mo

    Rent Zestimate®

    Find your next renter with Zillow Rental Manager. Plus, with online applications, you can quickly screen prospective tenants – for free.

    Learn more

    $2,298/mo

    Rent Zestimate®

    Refinance and save

    $1,499/mo

    Est. payment

    Refinancing to a lower rate could help reduce your monthly payments and save thousands over the life of the loan.

    See today's rates

    $1,499/mo

    Est. payment

    Explore your selling options

    Work with a Zillow partner agent

    Leverage their expertise and Zillow's premium Showcase listings to get your home seen by more buyers.

    Get started

    List with your own agent

    Get your home in front of millions of buyers by listing it on Zillow.

    Learn how to do it

    Sell it yourself

    Take full control of how buyers see your home on Zillow by listing For Sale by Owner (FSBO).

    List your home

    What's special

    Must see this tastefully designed 4-bedroom, 2-bath single family home on a quiet, historically well-maintained block in a rapidly appreciating pocket of the south suburbs. This open-concept gem features excellent ceiling height, wood flooring out of a design magazine, updated spot lighting, new plumbing fixtures, and an abundance of shiny windows welcomes a flood of natural light throughout. Don't worry there are window coverings on each window so you can adjust based on preference. A brand new tear off roof, new front porch, landscaping, central air clean gutter system, and a waterfall island eat in kitchen! Flow seamlessly from the stunning family room with a custom-built media wall and 60" contemporary LED fireplace through to the airy dining room adjacent to your new dream kitchen! Tasteful appointments include "built-in" stainless steel appliances, soft-close 42" real wood cabinets, matte black hardware to match the theme and a 360 range hood over the island. Two spacious bedrooms and a full bath are located on each level, along with a large basement space homebuyers can grow into. Also a large dedicated laundry/mechanical room, and generous storage. A rear four-season room provides the perfect space for a home office or den overlooking your private backyard where the possibilities are endless! Exterior highlights include updated landscaping, fenced in side yard, newer siding, and a covered welcoming front porch! Location Benefits: Proximity to I-57, I-294, I-90, 147th/Sibley Blvd. Notable world class area developments include Wind Creek Casino, a massive Amazon fulfillment Center & University of Chicago Ingalls Hospital within walking distance. Enjoy very low taxes with a homeowners exemption. This home may qualify for up-to $20,000 in homebuyer assistance through Cook County and State of IL programs. Don't delay, Schedule your private tour today!

    Zillow last checked:

    Listing updated:

    Listing courtesy of:

    Andre Carter 708-676-5357,

    RE/MAX Premier

    Bought with:

    Willie Simpson, PSA,SFR

    RE/MAX Plaza

    Source: MRED as distributed by MLS GRID,MLS#: 12357874MLS Logo

    Facts & features

    Interior

    Bedrooms & bathrooms
    • Bedrooms: 4
    • Bathrooms: 2
    • Full bathrooms: 2
    Primary bedroom
    • Features: Flooring (Hardwood)
    • Level: Main
    • Area: 117 Square Feet
    • Dimensions: 13X9
    Bedroom 2
    • Features: Flooring (Hardwood)
    • Level: Main
    • Area: 99 Square Feet
    • Dimensions: 11X9
    Bedroom 3
    • Level: Basement
    • Area: 140 Square Feet
    • Dimensions: 14X10
    Bedroom 4
    • Features: Flooring (Vinyl)
    • Level: Basement
    • Area: 84 Square Feet
    • Dimensions: 12X7
    Dining room
    • Features: Flooring (Hardwood)
    • Level: Main
    • Area: 132 Square Feet
    • Dimensions: 12X11
    Family room
    • Features: Flooring (Vinyl)
    • Level: Basement
    • Area: 250 Square Feet
    • Dimensions: 25X10
    Kitchen
    • Features: Kitchen (Island), Flooring (Hardwood)
    • Level: Main
    • Area: 143 Square Feet
    • Dimensions: 13X11
    Laundry
    • Level: Basement
    • Area: 28 Square Feet
    • Dimensions: 7X4
    Living room
    • Features: Flooring (Hardwood)
    • Level: Main
    • Area: 198 Square Feet
    • Dimensions: 18X11
    Office
    • Features: Flooring (Vinyl)
    • Level: Main
    • Area: 42 Square Feet
    • Dimensions: 7X6
    Heating
    • Natural Gas, Forced Air
    Cooling
    • Central Air
    Appliances
    • Included: Refrigerator
    • Laundry: Laundry Closet, Sink
    Features
    • Cathedral Ceiling(s)
    • Basement: Finished,Full
    • Attic: Full
    • Number of fireplaces: 1
    • Fireplace features: Electric, Living Room
    Interior area
    • Total structure area: 1,870
    • Total interior livable area: 1,675 sqft
    • Finished area below ground: 795

    Property

    Parking
    • Total spaces: 2
    • Parking features: Off Alley, On Site, Owned
    Accessibility
    • Accessibility features: No Disability Access
    Features
    • Patio & porch: Patio, Porch, Screened
    Lot
    • Size: 4,425 sqft
    Details
    • Parcel number: 29182070260000
    • Special conditions: None

    Construction

    Type & style
    • Home type: SingleFamily
    • Property subtype: Single Family Residence
    Materials
    • Vinyl Siding, Frame
    • Foundation: Concrete Perimeter
    • Roof: Asphalt
    Condition
    • New construction: No
    • Year built: 1924
    • Major remodel year: 2025

    Utilities & green energy

    • Electric: 100 Amp Service
    • Sewer: Public Sewer
    • Water: Lake Michigan, Public

    Community & neighborhood

    Community
    • Community features: Park, Sidewalks, Street Lights, Street Paved
    Location
    • Region: Harvey

    HOA & financial

    HOA
    • Services included: None

    Other

    Other facts
    • Listing terms: Conventional
    • Ownership: Fee Simple

    Price history

    DateEventPrice
    7/7/2025Sold$205,000+2.6%$122/sqft
    Source: MRED as distributed by MLS GRID #12357874 Report a problem
    5/21/2025Contingent$199,900$119/sqft
    Source: MRED as distributed by MLS GRID #12357874 Report a problem
    5/7/2025Listed for sale$199,900$119/sqft
    Source: MRED as distributed by MLS GRID #12357874 Report a problem

    Public tax history

    Tax history is unavailable.

    Neighborhood: 60426

    Nearby schools

    GreatSchools rating
    Schools provided by the listing agent
    • District: 147

    Source: MRED as distributed by MLS GRID. This data may not be complete. We recommend contacting the local school district to confirm school assignments for this home.

    Get a cash offer in 3 minutes
    Find out how much your home could sell for in as little as 3 minutes with a no-obligation cash offer.
    Estimated market value
    $215,600
    Get a cash offer in 3 minutes
    Find out how much your home could sell for in as little as 3 minutes with a no-obligation cash offer.
    Estimated market value
    $215,600