This turnkey 4-bedroom, 2-bathroom home, meticulously remodeled in 2021, features a large living room and an open kitchen with a central island, emphasizing a clean and attractive layout. Enhancements include a tankless water heater, all new windows, doors, and luxurious hardwood red oak floors installed in 2021, ensuring energy efficiency and modern comfort. The kitchen boasts new appliances. Additionally, both bathrooms feature heated floors, providing cozy warmth during colder months. A flexible bonus room is ideal for an office or recreation, and the spacious backyard-one of the biggest in the neighborhood-offers ample outdoor space and storage. This home perfectly combines modern updates with functional living, creating an inviting atmosphere. Moreover, the garage is equipped with an outlet for an electric car charger.
Closed
$380,000
15123 Chaucer Dr, Oak Forest, IL 60452
4beds
1,900sqft
Single Family Residence
Built in 1966
0.3 Acres Lot
$416,800 Zestimate®
$200/sqft
$3,057 Estimated rent
Home value
$416,800
$396,000 - $438,000
$3,057/mo
Zestimate® history
Owner options
List your home for rent
$3,057/mo
Rent Zestimate®
Find your next renter with Zillow Rental Manager. Plus, with online applications, you can quickly screen prospective tenants – for free.
$3,057/mo
Rent Zestimate®
Refinance and save
$2,727/mo
Est. payment
Refinancing to a lower rate could help reduce your monthly payments and save thousands over the life of the loan.
$2,727/mo
Est. payment
Explore your selling options
Work with a Zillow partner agent
Leverage their expertise and Zillow's premium Showcase listings to get your home seen by more buyers.
Get startedList with your own agent
Get your home in front of millions of buyers by listing it on Zillow.
Learn how to do itSell it yourself
Take full control of how buyers see your home on Zillow by listing For Sale by Owner (FSBO).
List your homeWhat's special
Modern updatesModern comfortFunctional livingCentral islandFlexible bonus roomSpacious backyardAmple outdoor space
Zillow last checked:
Listing updated:
Listed by:
Dmytro Shcherbitskyi 312-483-6156,
@properties Christie's International Real Estate
Bought with:
Rafael Navarro
Cloud Gate Realty LLC
Source: MRED as distributed by MLS GRID,MLS#: 12044310
Facts & features
Interior
Bedrooms & bathrooms
- Bedrooms: 4
- Bathrooms: 2
- Full bathrooms: 2
Rooms
- Room types: Office
Primary bedroom
- Features: Flooring (Hardwood), Window Treatments (ENERGY STAR Qualified Windows, Screens)
- Level: Second
- Area: 143 Square Feet
- Dimensions: 11X13
Bedroom 2
- Features: Flooring (Hardwood), Window Treatments (ENERGY STAR Qualified Windows, Screens)
- Level: Second
- Area: 140 Square Feet
- Dimensions: 14X10
Bedroom 3
- Features: Flooring (Hardwood), Window Treatments (ENERGY STAR Qualified Windows, Screens)
- Level: Second
- Area: 100 Square Feet
- Dimensions: 10X10
Bedroom 4
- Features: Flooring (Hardwood)
- Level: Main
- Area: 120 Square Feet
- Dimensions: 12X10
Dining room
- Features: Flooring (Hardwood)
- Level: Main
- Dimensions: COMBO
Kitchen
- Features: Kitchen (Pantry-Closet, Custom Cabinetry, Updated Kitchen), Flooring (Hardwood), Window Treatments (ENERGY STAR Qualified Windows, Screens)
- Level: Main
- Area: 198 Square Feet
- Dimensions: 11X18
Laundry
- Features: Flooring (Vinyl), Window Treatments (ENERGY STAR Qualified Windows, Screens)
- Level: Main
- Area: 48 Square Feet
- Dimensions: 6X8
Living room
- Features: Flooring (Hardwood), Window Treatments (ENERGY STAR Qualified Windows, Screens)
- Level: Main
- Area: 255 Square Feet
- Dimensions: 15X17
Office
- Features: Flooring (Hardwood), Window Treatments (ENERGY STAR Qualified Windows, Screens)
- Level: Main
- Area: 168 Square Feet
- Dimensions: 12X14
Heating
- Natural Gas
Cooling
- Central Air
Appliances
- Included: Range, Microwave, Dishwasher, Refrigerator, Humidifier, Gas Water Heater
Features
- Basement: Crawl Space
Interior area
- Total structure area: 0
- Total interior livable area: 1,900 sqft
Property
Parking
- Total spaces: 6
- Parking features: Concrete, Garage, On Site, Attached, Owned
- Attached garage spaces: 2
Accessibility
- Accessibility features: No Disability Access
Lot
- Size: 0.3 Acres
- Features: Cul-De-Sac
Details
- Parcel number: 28172060220000
- Special conditions: None
- Other equipment: Air Purifier
Construction
Type & style
- Home type: SingleFamily
- Property subtype: Single Family Residence
Materials
- Vinyl Siding, Brick
- Foundation: Concrete Perimeter
- Roof: Asphalt
Condition
- New construction: No
- Year built: 1966
- Major remodel year: 2021
Utilities & green energy
- Sewer: Public Sewer
- Water: Lake Michigan
Community & HOA
Community
- Security: Carbon Monoxide Detector(s)
HOA
- Services included: None
Location
- Region: Oak Forest
Financial & listing details
- Price per square foot: $200/sqft
- Tax assessed value: $260,000
- Annual tax amount: $6,311
- Date on market: 5/1/2024
- Listing terms: Conventional
- Ownership: Fee Simple
Price history
| Date | Event | Price |
|---|---|---|
| 6/18/2024 | Sold | $380,000-3.1%$200/sqft |
Source:  MRED as distributed by MLS GRID #12044310 Report a problem MRED as distributed by MLS GRID #12044310 Report a problem | ||
| 5/10/2024 | Contingent | $392,000$206/sqft |
Source: MRED as distributed by MLS GRID #12044310 Report a problem | ||
| 5/1/2024 | Listed for sale | $392,000+70.4%$206/sqft |
Source: MRED as distributed by MLS GRID #12044310 Report a problem | ||
| 4/15/2021 | Sold | $230,000-7.6%$121/sqft |
Source: MRED as distributed by MLS GRID #10991913 Report a problem | ||
| 1/6/2021 | Listed for sale | $249,000+31.1%$131/sqft |
Source: Worth Realty 1 Inc #10964181 Report a problem | ||
| 5/16/2017 | Sold | $190,000-2.1%$100/sqft |
Source: Public Record Report a problem | ||
| 4/20/2017 | Pending sale | $194,000$102/sqft |
Source: Keller Williams - Keller Williams Preferred Realty #09360093 Report a problem | ||
| 3/28/2017 | Price change | $194,000-2.5%$102/sqft |
Source: Keller Williams - Keller Williams Preferred Realty #09360093 Report a problem | ||
| 3/8/2017 | Listed for sale | $199,000$105/sqft |
Source: Keller Williams - Keller Williams Preferred Realty #09360093 Report a problem | ||
| 2/15/2017 | Pending sale | $199,000$105/sqft |
Source: Keller Williams - Keller Williams Preferred Realty #09360093 Report a problem | ||
| 12/7/2016 | Price change | $199,000-5.2%$105/sqft |
Source: Keller Williams - Keller Williams Preferred Realty #09360093 Report a problem | ||
| 10/25/2016 | Price change | $209,900-4.5%$110/sqft |
Source: Keller Williams - Keller Williams Preferred Realty #09360093 Report a problem | ||
| 10/10/2016 | Listed for sale | $219,900$116/sqft |
Source: Keller Williams - Keller Williams Preferred Realty #09360093 Report a problem | ||
Public tax history
| Year | Property taxes | Tax assessment |
|---|---|---|
| 2024 | $6,788 -16.6% | $26,000 +0% |
| 2023 | $8,135 +3.4% | $25,999 +38.7% |
| 2022 | $7,869 +24.7% | $18,742 |
| 2021 | $6,311 +2.5% | $18,742 |
| 2020 | $6,157 -13.7% | $18,742 -11.3% |
| 2019 | $7,134 -20.7% | $21,141 -7% |
| 2018 | $8,999 +17.1% | $22,725 |
| 2017 | $7,688 +12.2% | $22,725 +18.5% |
| 2016 | $6,854 +3.2% | $19,178 |
| 2015 | $6,639 +2.7% | $19,178 |
| 2014 | $6,468 -7.5% | $19,178 -15.4% |
| 2013 | $6,994 +3.5% | $22,666 |
| 2012 | $6,761 +4.6% | $22,666 |
| 2011 | $6,464 +23% | $22,666 -6% |
| 2010 | $5,255 +9.1% | $24,123 |
| 2009 | $4,819 +6.2% | $24,123 -5% |
| 2008 | $4,539 +0.9% | $25,393 +12.7% |
| 2007 | $4,497 +3.1% | $22,523 |
| 2006 | $4,362 +10.6% | $22,523 |
| 2005 | $3,945 -1.7% | $22,523 +30.9% |
| 2004 | $4,012 +3.7% | $17,205 |
| 2003 | $3,869 +4.2% | $17,205 |
| 2002 | $3,713 +24.5% | $17,205 +22.2% |
| 2001 | $2,983 +2.2% | $14,083 |
| 2000 | $2,919 -3.7% | $14,083 |
| 1999 | $3,031 | $14,083 |
Find assessor info on the county website
Neighborhood: 60452
Nearby homes
- $350,4003 bd2 ba1.7k sqft5624 Chaucer Dr, Oak Forest, IL 60452Off Market
- $351,2004 bd2 ba2k sqft15125 Chaucer Dr, Oak Forest, IL 60452Off Market
- $340,7003 bd2 ba1.6k sqft5615 151st St, Oak Forest, IL 60452Off Market
- $306,8003 bd2 ba1.1k sqft5621 151st St, Oak Forest, IL 60452Off Market
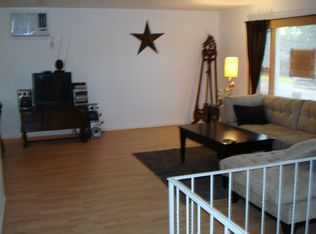
- $202,500-- bd-- ba38k sqft15118 Central Ave #G10, Oak Forest, IL 60452Off Market
- $210,5002 bd1 ba38k sqft15112 Central Ave APT A, Oak Forest, IL 60452Off Market
- $230,1003 bd1 ba1.2k sqft15112 Central Ave APT B, Oak Forest, IL 60452Off Market
- $222,4002 bd1 ba38k sqft15112 Central Ave APT C, Oak Forest, IL 60452Off Market
Nearby schools
GreatSchools rating
- 8/10Lee R Foster Elementary SchoolGrades: 1-5Distance: 0.4 mi
- 5/10Jack Hille Middle SchoolGrades: 6-8Distance: 0.3 mi
- 8/10Oak Forest High SchoolGrades: 9-12Distance: 0.2 mi
Schools provided by the listing agent
- District: 142
Source: MRED as distributed by MLS GRID. This data may not be complete. We recommend contacting the local school district to confirm school assignments for this home.
Get a cash offer in 3 minutes
Find out how much your home could sell for in as little as 3 minutes with a no-obligation cash offer.
Estimated market value
$416,800
Get a cash offer in 3 minutes
Find out how much your home could sell for in as little as 3 minutes with a no-obligation cash offer.
Estimated market value
$416,800
- Illinois
- Cook County
- Oak Forest
- 60452
- 15123 Chaucer Dr
Nearby cities
Nearby zip codes
Other Oak Forest Topics
