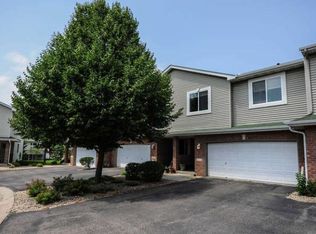
Welcome home to this beautiful, quality built, and updated townhome tucked away on a quiet cul-de-sac with a SPACIOUS yard off the deck with no homes behind you- unheard of for townhomes, extra guest parking, and unbeatable convenience.
This home may be a 2 bedroom, but with the egress in the lower level, you are one wall away from a 3 bedroom!
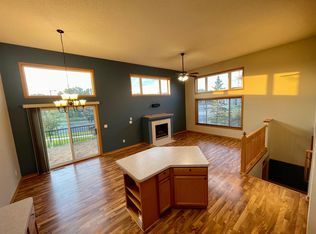
Inside, you'll find soaring vaulted ceilings, abundant natural light, and thoughtful updates throughout.
The home features so many updates including brand-new carpet, bamboo flooring, fresh paint, quartz countertops, real wood kitchen cabinetry, stainless steel appliances, updated lighting, and generous storage space. Two cozy gas fireplaces—one in the main living area and another in the lower level living room—creating warm, enjoyable spaces to relax.
The home is large enough to have two large living rooms for relaxing or entertaining.
Step outside onto your deck and enjoy the expansive green space behind the home.
The deck has been recently power cleaned, and the deck stairs have been replaced.
Major mechanical updates include a furnace and A/C (2022) and a gas water heater (approximately 2022), providing added peace of mind.
This move-in-ready home combines quality updates, amazing living space, a peaceful outdoor setting, and an exceptional location—don't miss your opportunity to make it yours!
Closed
Zillow last checked:
Listing updated:
Bought with:
Shelby Elisabeth Ramirez
Keller Williams Integrity NW
Peterson & Co.
Source: NorthstarMLS as distributed by MLS GRID,MLS#: 7117914
Price history
| Date | Event | Price |
|---|---|---|
| 10/1/2026 | Sold | $295,000-1.6%$163/sqft |
Source:  NorthstarMLS as distributed by MLS GRID #7117914 Report a problem NorthstarMLS as distributed by MLS GRID #7117914 Report a problem | ||
| 9/6/2026 | Pending sale | $299,900$166/sqft |
Source: NorthstarMLS as distributed by MLS GRID #7117914 Report a problem | ||
| 8/7/2026 | Listed for sale | $299,900+16.7%$166/sqft |
Source: NorthstarMLS as distributed by MLS GRID #7117914 Report a problem | ||
| 12/18/2019 | Listing removed | $256,900$142/sqft |
Source: Kris Lindahl Real Estate #5348678 Report a problem | ||
| 12/17/2019 | Listed for sale | $256,900+10.3%$142/sqft |
Source: Kris Lindahl Real Estate #5348678 Report a problem | ||
| 5/31/2019 | Sold | $233,000+1.3%$129/sqft |
Source: NorthstarMLS as distributed by MLS GRID #5217879 Report a problem | ||
| 5/6/2019 | Pending sale | $229,900$127/sqft |
Source: Keller Williams Preferred Realty #5217879 Report a problem | ||
| 4/26/2019 | Listed for sale | $229,900+10.8%$127/sqft |
Source: Keller Williams Preferred Rlty #5217879 Report a problem | ||
| 11/8/2006 | Sold | $207,500+48.8%$115/sqft |
Source: Public Record Report a problem | ||
| 6/15/1999 | Sold | $139,490$77/sqft |
Source: Public Record Report a problem | ||
Nearby homes
Get a cash offer in 3 minutes
Find out how much your home could sell for in as little as 3 minutes with a no-obligation cash offer.
Estimated market value
$295,000
