Welcome to this beautifully remodeled 2-bedroom, 1.5-bath townhome. Conveniently located close to the light rail at Iliff station and easy highway access. This home offers modern touches throughout, including brand-new kitchen cabinets, custom backsplash, upgraded bathrooms, and stylish new flooring and tile. Step into the bright and airy living space, where plenty of natural light enhances the contemporary design. It also includes a fireplace with a tile accented wall. The brand-new kitchen boasts sleek granite countertops, custom pantry cabinetry for additional storage, and stainless-steel appliances. Upstairs, the two spacious bedrooms offer comfort and versatility, while the fully upgraded bathroom adds a touch of luxury. The full bath is upgraded with quartz countertops, tile work in the shower, and new hardware. This home includes a laundry room, updated with tile flooring and shelving for storage and easy access to supplies. Enjoy the private back patio, offering a shed for your personal storage. This location adds even more convenience - grocery stores and restaurants are just minutes away, making daily errands effortless. Families will love being close to the Aurora Skate Park, a fantastic spot for kids, as well as the many daycares in the area. Don't miss your chance to own this stunning, move-in-ready townhome in a prime location! Low HOA Dues!
Sold for $326,000
$326,000
15123 E Wesley Avenue, Aurora, CO 80014
2beds
1,120sqft
Townhouse
Built in 1983
566 Square Feet Lot
$309,000 Zestimate®
$291/sqft
$2,044 Estimated rent
Home value
$309,000
$287,000 - $334,000
$2,044/mo
Zestimate® history
Owner options
List your home for rent
$2,044/mo
Rent Zestimate®
Find your next renter with Zillow Rental Manager. Plus, with online applications, you can quickly screen prospective tenants – for free.
$2,044/mo
Rent Zestimate®
Refinance and save
$2,194/mo
Est. payment
Refinancing to a lower rate could help reduce your monthly payments and save thousands over the life of the loan.
$2,194/mo
Est. payment
Explore your selling options
Work with a Zillow partner agent
Leverage their expertise and Zillow's premium Showcase listings to get your home seen by more buyers.
Get startedList with your own agent
Get your home in front of millions of buyers by listing it on Zillow.
Learn how to do itSell it yourself
Take full control of how buyers see your home on Zillow by listing For Sale by Owner (FSBO).
List your homeWhat's special
Zillow last checked:
Listing updated:
Listed by:
Lina Krylov 720-495-4013 Lina@KrylovGroup.com,
Keller Williams Integrity Real Estate LLC
Bought with:
Devan Bonilla-Lopez, 100093837
Keller Williams Realty Downtown LLC
Source: REcolorado as distributed by MLS GRID,MLS#: 4535874
Facts & features
Interior
Bedrooms & bathrooms
- Bedrooms: 2
- Bathrooms: 2
- Full bathrooms: 1
- 1/2 bathrooms: 1
- Main level bathrooms: 1
Primary bedroom
- Description: Bright And Airy Room, With Plenty Of Light From Large Window, Recessed Lighting, And Beautiful Light Fixture.
- Level: Upper
Bedroom
- Description: A Spacious Secondary Bedroom With Ample Natural Lighting, And New Carpet.
- Level: Upper
Bathroom
- Description: This Beautifully Upgraded Full Bath Features A Stylish Tiled Shower/Tub. A Brand-New Countertop Enhances The Vanity, Providing Both Durability And Elegance. Fresh Fixtures And Finishes Complete The Space, Creating A Sleek Look.
- Level: Upper
Bathroom
- Description: This Half Bath Is Updated And Ready For Use.
- Level: Main
Dining room
- Description: An Elegant Dining Room Features Custom-Built Cabinetry, Offering Ample Storage And A Seamless Blend Of Functionality And Style.
- Level: Main
Kitchen
- Description: The Kitchen Offers Custom Upgrades, Such As New Granite Countertops, Handmade Tile Backsplash, New Appliances, And Updated Cabinets.
- Level: Main
Laundry
- Description: This Well-Appointed Laundry Room Is Equipped With Durable Tile Flooring, Offering Easy Maintenance. Shelving Provides Storage For Organizing Laundry Essentials, Keeping Everything Within Reach. Designed For Both Function And Efficiency, The Layout Allows For Easy Sorting And Folding.
- Level: Main
Living room
- Description: This Inviting Living Room Features A Cozy Fireplace With A Stylish Tiled Accent Wall, Creating A Beautiful Focal Point. This Space Offers Plenty Of Natural Lighting As We As Recessed Lighting For Additional Brightness. A Neutral Color Palette Enhances The Open And Modern Feel.
- Level: Main
Heating
- Forced Air
Cooling
- Central Air
Appliances
- Included: Dishwasher, Disposal, Dryer, Microwave, Oven, Refrigerator, Washer
- Laundry: Laundry Closet
Features
- Granite Counters, Pantry, Quartz Counters, Smoke Free
- Flooring: Carpet, Laminate, Tile
- Windows: Double Pane Windows
- Has basement: No
- Number of fireplaces: 1
- Fireplace features: Family Room
- Common walls with other units/homes: 2+ Common Walls
Interior area
- Total structure area: 1,120
- Total interior livable area: 1,120 sqft
- Finished area above ground: 1,120
Property
Parking
- Total spaces: 2
- Details: Reserved Spaces: 2
Features
- Levels: Two
- Stories: 2
- Patio & porch: Patio
- Exterior features: Lighting, Rain Gutters
Lot
- Size: 566 Square Feet
Details
- Parcel number: 033453603
- Special conditions: Standard
Construction
Type & style
- Home type: Townhouse
- Property subtype: Townhouse
- Attached to another structure: Yes
Materials
- Brick, Frame, Wood Siding
- Roof: Composition
Condition
- Updated/Remodeled
- Year built: 1983
Utilities & green energy
- Sewer: Public Sewer
- Water: Public
- Utilities for property: Cable Available, Electricity Connected, Natural Gas Connected
Community & HOA
Community
- Security: Carbon Monoxide Detector(s), Smoke Detector(s)
- Subdivision: Carefree Sub
HOA
- Has HOA: Yes
- Services included: Insurance, Maintenance Grounds, Maintenance Structure, Snow Removal, Trash
- HOA fee: $270 monthly
- HOA name: Colorado Management Specialists
- HOA phone: 303-690-3932
Location
- Region: Aurora
Financial & listing details
- Price per square foot: $291/sqft
- Tax assessed value: $299,400
- Annual tax amount: $1,725
- Date on market: 2/20/2025
- Listing terms: Cash,Conventional,FHA,VA Loan
- Exclusions: Staging Items, And Curtains
- Ownership: Agent Owner
- Electric utility on property: Yes
Price history
| Date | Event | Price |
|---|---|---|
| 4/8/2025 | Sold | $326,000+0.3%$291/sqft |
Source:  REcolorado as distributed by MLS GRID #4535874 Report a problem REcolorado as distributed by MLS GRID #4535874 Report a problem | ||
| 2/27/2025 | Pending sale | $325,000$290/sqft |
Source: REcolorado as distributed by MLS GRID #4535874 Report a problem | ||
| 2/25/2025 | Price change | $325,000-3%$290/sqft |
Source: REcolorado as distributed by MLS GRID #4535874 Report a problem | ||
| 2/20/2025 | Listed for sale | $335,000+235%$299/sqft |
Source: REcolorado as distributed by MLS GRID #4535874 Report a problem | ||
| 8/11/2022 | Listing removed | -- |
Source: Zillow Rental Manager Report a problem | ||
| 7/27/2022 | Listed for rent | $1,700+17.2%$2/sqft |
Source: Zillow Rental Manager Report a problem | ||
| 2/24/2021 | Listing removed | -- |
Source: Owner Report a problem | ||
| 7/20/2020 | Listing removed | $1,450$1/sqft |
Source: Owner Report a problem | ||
| 6/19/2020 | Listed for rent | $1,450$1/sqft |
Source: Owner Report a problem | ||
| 5/11/2020 | Listing removed | $1,450$1/sqft |
Source: Owner Report a problem | ||
| 4/30/2020 | Listed for rent | $1,450+3.6%$1/sqft |
Source: Owner Report a problem | ||
| 5/4/2017 | Listing removed | $1,400$1/sqft |
Source: Owner Report a problem | ||
| 4/27/2017 | Listed for rent | $1,400$1/sqft |
Source: Owner Report a problem | ||
| 3/29/2014 | Sold | $100,000-4.8%$89/sqft |
Source: Public Record Report a problem | ||
| 3/13/2014 | Listed for sale | $105,000+14.1%$94/sqft |
Source: Kentwood Real Estate #8597001 Report a problem | ||
| 4/21/2010 | Sold | $92,000-12.4%$82/sqft |
Source: Public Record Report a problem | ||
| 10/23/2009 | Listed for sale | $105,000+109.6%$94/sqft |
Source: Herman Group Real Estate #744731 Report a problem | ||
| 9/29/2009 | Sold | $50,100+0.4%$45/sqft |
Source: Public Record Report a problem | ||
| 8/7/2009 | Price change | $49,900-52.5%$45/sqft |
Source: foreclosure.com Report a problem | ||
| 6/27/2009 | Listed for sale | $105,000+31.3%$94/sqft |
Source: foreclosure.com Report a problem | ||
| 5/17/2009 | Listing removed | $80,000$71/sqft |
Source: Listhub #761381 Report a problem | ||
| 4/12/2009 | Price change | $80,000-23.8%$71/sqft |
Source: Listhub #761381 Report a problem | ||
| 2/19/2009 | Listed for sale | $105,000-15.7%$94/sqft |
Source: Listhub #761381 Report a problem | ||
| 5/19/2006 | Sold | $124,500+31.3%$111/sqft |
Source: Public Record Report a problem | ||
| 8/3/1999 | Sold | $94,850+59.4%$85/sqft |
Source: Public Record Report a problem | ||
| 5/2/1995 | Sold | $59,500$53/sqft |
Source: Public Record Report a problem | ||
Public tax history
| Year | Property taxes | Tax assessment |
|---|---|---|
| 2025 | $1,778 +3.1% | $18,713 +0.8% |
| 2024 | $1,725 +11.5% | $18,559 -17.4% |
| 2023 | $1,546 -3.1% | $22,460 +45.8% |
| 2022 | $1,596 | $15,401 -2.8% |
| 2021 | -- | $15,844 +3.3% |
| 2020 | $1,598 +23.7% | $15,344 |
| 2019 | $1,292 | $15,344 +25.6% |
| 2018 | $1,292 +15% | $12,218 |
| 2017 | $1,124 | $12,218 +47.6% |
| 2016 | -- | $8,278 |
| 2015 | -- | $8,278 +21.5% |
| 2014 | $751 +17% | $6,814 -7.3% |
| 2013 | $642 | $7,350 |
| 2012 | -- | $7,350 |
| 2011 | $426 +1.1% | $7,350 +39.7% |
| 2010 | $422 -44.1% | $5,260 |
| 2009 | $755 | $5,260 -44.1% |
| 2008 | -- | $9,417 |
| 2007 | -- | $9,417 -1.1% |
| 2006 | -- | $9,520 |
| 2005 | -- | $9,520 |
| 2002 | $731 +23.3% | $9,520 +26.8% |
| 2001 | $593 | $7,510 |
Find assessor info on the county website
Neighborhood: Chaddsford
Nearby homes
- $265,3002 bd1 ba1.1k sqft15109 E Wesley Ave, Aurora, CO 80014Off Market
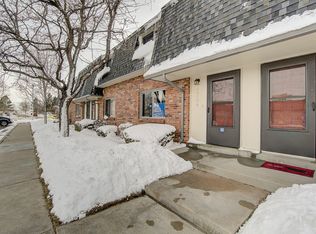
- $260,6002 bd2 ba1.1k sqft15125 E Wesley Ave, Aurora, CO 80014Off Market
- $304,9002 bd2 ba1.1k sqft15107 E Wesley Ave, Aurora, CO 80014Sold

- $253,2002 bd2 ba1.1k sqft15127 E Wesley Ave, Aurora, CO 80014Off Market
- $255,9002 bd2 ba1.1k sqft15105 E Wesley Ave, Aurora, CO 80014Off Market
- $256,4002 bd2 ba1.1k sqft15129 E Wesley Ave, Aurora, CO 80014Off Market
- $305,6003 bd3 ba1.4k sqft15103 E Wesley Ave, Aurora, CO 80014Off Market
- $281,9002 bd2 ba1.1k sqft15133 E Wesley Ave, Aurora, CO 80014Off Market
Nearby schools
GreatSchools rating
- 2/10Yale Elementary SchoolGrades: PK-5Distance: 0.6 mi
- 3/10Aurora Hills Middle SchoolGrades: 6-8Distance: 2.3 mi
- 2/10Gateway High SchoolGrades: 9-12Distance: 1.3 mi
Schools provided by the listing agent
- Elementary: Century
- Middle: Aurora Hills
- High: Gateway
- District: Adams-Arapahoe 28J
Source: REcolorado as distributed by MLS GRID. This data may not be complete. We recommend contacting the local school district to confirm school assignments for this home.
Get a cash offer in 3 minutes
Find out how much your home could sell for in as little as 3 minutes with a no-obligation cash offer.
Estimated market value
$309,000
Get a cash offer in 3 minutes
Find out how much your home could sell for in as little as 3 minutes with a no-obligation cash offer.
Estimated market value
$309,000
- Colorado
- Arapahoe County
- Aurora
- 80014
- Chaddsford
- 15123 E Wesley Avenue
Nearby cities
Nearby neighborhoods
Nearby zip codes
Other Aurora Topics
