Skip main navigation
Sold for $340,000
  • $340,000

    15123 Meadow Ln, Linden, MI 48451

    3beds
    2,368sqft
    Single Family Residence
    Built in 1999
    0.36 Acres Lot
    $343,100 Zestimate®
    $144/sqft
    $3,188 Estimated rent

    Home value

    $343,100

    $316,000 - $374,000

    $3,188/mo

    Zestimate® history
    Loading
    Loading...

    Owner options

    List your home for rent

    $3,188/mo

    Rent Zestimate®

    Find your next renter with Zillow Rental Manager. Plus, with online applications, you can quickly screen prospective tenants – for free.

    Learn more

    $3,188/mo

    Rent Zestimate®

    Refinance and save

    $2,474/mo

    Est. payment

    Refinancing to a lower rate could help reduce your monthly payments and save thousands over the life of the loan.

    See today's rates

    $2,474/mo

    Est. payment

    Explore your selling options

    Work with a Zillow partner agent

    Leverage their expertise and Zillow's premium Showcase listings to get your home seen by more buyers.

    Get started

    List with your own agent

    Get your home in front of millions of buyers by listing it on Zillow.

    Learn how to do it

    Sell it yourself

    Take full control of how buyers see your home on Zillow by listing For Sale by Owner (FSBO).

    List your home

    What's special

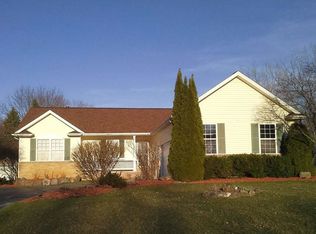
    Welcome to this stunning 3 bedroom, 2.5 bath two-story home located in highly desirable Linden Schools, offering the perfect blend of comfort, functionality, and resort-style living right in your own backyard. This home really turns those Michigan Summer days/nights into a dream. The true showstopper is the incredible outdoor oasis, featuring a heated above-ground pool with an expansive pool deck—perfect for summer entertaining, hosting friends, or simply relaxing. The backyard is thoughtfully designed with a kids’ wet kitchen/snack station for pool days, along with a cozy fire pit area ideal for evening gatherings and making lasting memories. Car enthusiasts, hobbyists, and entertainers alike will fall in love with the freshly completed heated garage, fully upgraded with epoxy floors, heavy insulation, a brand-new quiet-close insulated garage door with mobile app control, and even a projector setup—turning the garage into a true flex space for work, play, or game nights. Inside, the home offers a warm and inviting layout with a finished basement providing additional living or recreational space. Upstairs, the primary suite is a private retreat featuring a jetted soaking tub and separate shower. Home also features a breakfast nook area along with a formal dining room. The remaining bedrooms are generously sized, making this home perfect for all stages of life. This property truly stands out with its rare combination of luxury outdoor living, premium garage upgrades, and a functional interior layout—a must-see home that delivers both everyday comfort and unforgettable entertaining spaces.

    Zillow last checked:

    Listing updated:

    Listed by:

    Jason White 810-223-1780,

    EXP Realty - Fenton

    Bought with:

    Stephen Heilner, 6501401227

    NextHome Statewide Real Estate

    Source: Realcomp II,MLS#: 20261006458MLS Logo

    Facts & features

    Interior

    Bedrooms & bathrooms
    • Bedrooms: 3
    • Bathrooms: 3
    • Full bathrooms: 2
    • 1/2 bathrooms: 1
    Primary bedroom
    • Level: Second
    • Area: 192
    • Dimensions: 16 X 12
    Bedroom
    • Level: Second
    • Area: 110
    • Dimensions: 11 X 10
    Bedroom
    • Level: Second
    • Area: 110
    • Dimensions: 11 X 10
    Primary bathroom
    • Level: Second
    • Area: 80
    • Dimensions: 10 X 8
    Other
    • Level: Second
    • Area: 45
    • Dimensions: 9 X 5
    Other
    • Level: Entry
    • Area: 18
    • Dimensions: 6 X 3
    Other
    • Level: Entry
    • Area: 80
    • Dimensions: 10 X 8
    Dining room
    • Level: Entry
    • Area: 100
    • Dimensions: 10 X 10
    Kitchen
    • Level: Entry
    • Area: 99
    • Dimensions: 11 X 9
    Living room
    • Level: Entry
    • Area: 300
    • Dimensions: 25 X 12
    Heating
    • Forced Air, Natural Gas
    Cooling
    • Central Air
    Appliances
    • Included: Dishwasher, Dryer, Free Standing Electric Range, Free Standing Refrigerator, Microwave, Washer
    Features
    • Basement: Finished
    • Has fireplace: No
    Interior area
    • Total interior livable area: 2,368 sqft
    • Finished area above ground: 1,718
    • Finished area below ground: 650

    Property

    Parking
    • Total spaces: 2
    • Parking features: Two Car Garage, Attached, Direct Access, Electricityin Garage, Garage Faces Front, Heated Garage, Garage Door Opener
    • Attached garage spaces: 2
    Features
    • Levels: Two
    • Stories: 2
    • Entry location: GroundLevelwSteps
    • Patio & porch: Covered, Deck, Patio, Porch
    • Pool features: Above Ground, Outdoor Pool
    • Fencing: Fenced
    Lot
    • Size: 0.36 Acres
    • Dimensions: 87 x 172
    Details
    • Additional structures: Sheds
    • Parcel number: 0630601021
    • Special conditions: Short Sale No,Standard

    Construction

    Type & style
    • Home type: SingleFamily
    • Architectural style: Colonial
    • Property subtype: Single Family Residence
    Materials
    • Brick, Vinyl Siding
    • Foundation: Basement, Poured
    • Roof: Asphalt
    Condition
    • New construction: No
    • Year built: 1999

    Utilities & green energy

    • Sewer: Public Sewer
    • Water: Well

    Community & HOA

    Community
    • Subdivision: LINDEN MEADOWS CONDO
    HOA
    • Has HOA: Yes
    • HOA fee: $250 semi annually
    Location
    • Region: Linden

    Financial & listing details

    • Price per square foot: $144/sqft
    • Tax assessed value: $111,793
    • Annual tax amount: $4,237
    • Date on market: 2/6/2026
    • Cumulative days on market: 6 days
    • Listing agreement: Exclusive Right To Sell
    • Listing terms: Cash,Conventional,FHA,Usda Loan,Va Loan

    Price history

    DateEventPrice
    3/30/2026Sold$340,000$144/sqft
    Source: Realcomp II #20261006458 Report a problem
    3/18/2026Pending sale$340,000$144/sqft
    Source: Realcomp II #20261006458 Report a problem
    2/10/2026Contingent$340,000$144/sqft
    Source: Realcomp II #20261006458 Report a problem
    2/6/2026Listed for sale$340,000+51.1%$144/sqft
    Source: Realcomp II #20261006458 Report a problem
    5/13/2021Sold$225,000-8.1%$95/sqft
    Source: Public Record Report a problem
    10/22/2020Listing removed$244,900$103/sqft
    Source: CB Professionals Morrice #50024031 Report a problem
    9/18/2020Listed for sale$244,900$103/sqft
    Source: CB Professionals Morrice #50024031 Report a problem

    Public tax history

    YearProperty taxesTax assessment
    2025$4,237 +4.9%$124,900 +4.1%
    2024$4,038 $120,000 +2.9%
    2023-- $116,600 +15%
    2022-- $101,400 +3%
    2021-- $98,400 +6%
    2020-- $92,800 +3%
    2019-- $90,100 +5.3%
    2018$3,353 +75.9%$85,600 +7%
    2017$1,906 -40.5%$80,000 +4.6%
    2016$3,204 $76,500 +6.7%
    2015$3,204 +230.1%$71,700 +6.7%
    2014$971 $67,200 +15.3%
    2012-- $58,300 -6.3%
    2011-- $62,200 -3.3%
    2010-- $64,300 -21.3%
    2008$1,767 $81,700 -5.2%
    2006-- $86,200 +4.2%
    2005-- $82,700 +2.6%
    2004-- $80,600 +4.3%
    2003-- $77,300 +8.7%
    2002-- $71,100 +14.5%
    2001-- $62,100 +2.1%
    2000-- $60,800
    Find assessor info on the county website

    Neighborhood: 48451

    Nearby schools

    GreatSchools rating
    Get a cash offer in 3 minutes
    Find out how much your home could sell for in as little as 3 minutes with a no-obligation cash offer.
    Estimated market value
    $343,100
    Get a cash offer in 3 minutes
    Find out how much your home could sell for in as little as 3 minutes with a no-obligation cash offer.
    Estimated market value
    $343,100