Skip main navigation
Closed
  • $700,000

    15124 Elysium Ave, Apple Valley, MN 55124

    5beds
    3,613sqft
    Single Family Residence
    Built in 2018
    0.25 Acres Lot
    $733,300 Zestimate®
    $194/sqft
    $3,955 Estimated rent

    Home value

    $733,300

    $697,000 - $770,000

    $3,955/mo

    Zestimate® history
    Loading
    Loading...

    Owner options

    List your home for rent

    $3,955/mo

    Rent Zestimate®

    Find your next renter with Zillow Rental Manager. Plus, with online applications, you can quickly screen prospective tenants – for free.

    Learn more

    $3,955/mo

    Rent Zestimate®

    Refinance and save

    $4,519/mo

    Est. payment

    Refinancing to a lower rate could help reduce your monthly payments and save thousands over the life of the loan.

    See today's rates

    $4,519/mo

    Est. payment

    Explore your selling options

    Work with a Zillow partner agent

    Leverage their expertise and Zillow's premium Showcase listings to get your home seen by more buyers.

    Get started

    List with your own agent

    Get your home in front of millions of buyers by listing it on Zillow.

    Learn how to do it

    Sell it yourself

    Take full control of how buyers see your home on Zillow by listing For Sale by Owner (FSBO).

    List your home

    What's special

    Gas fireplacePrivate sanctuaryMaster bedroomSpacious walk-in showerHeart of apple valley
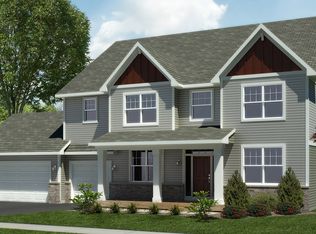
    Welcome to this stunning 5-bedroom, 4-bathroom gem in the heart of Apple Valley, MN. As you step inside, you'll be greeted by an open and inviting floor plan. The upper level features a large owner en suite, providing a private sanctuary for relaxation and comfort. The master bedroom is complemented by a spacious walk-in shower, adding a touch of luxury to your daily routine. One of the highlights of this property is that all five bedrooms are conveniently located on one level, ensuring easy access and providing a sense of togetherness for the family. The kitchen is a chef's dream, equipped with top-of-the-line appliances and plenty of counter space, making meal preparation a breeze. Whether it's a quick breakfast or a gourmet dinner, this kitchen has everything you need to create culinary delights. The living area showcases a gas fireplace, perfect for cozying up during colder evenings and creating a warm ambiance for gatherings with friends and loved ones.

    Zillow last checked:

    Listing updated:

    Listed by:

    Stephanie Cook 612-308-6902,

    TheMLSonline.com, Inc.

    Bought with:

    Rae Madkour

    Sail

    Source: NorthstarMLS as distributed by MLS GRID,MLS#: 6393413MLS Logo

    Facts & features

    Interior

    Bedrooms & bathrooms
    • Bedrooms: 5
    • Bathrooms: 4
    • Full bathrooms: 2
    • 3/4 bathrooms: 1
    • 1/2 bathrooms: 1
    Bedroom
    • Level: Upper
    • Area: 306 Square Feet
    • Dimensions: 18x17
    Bedroom 2
    • Level: Upper
    • Area: 169 Square Feet
    • Dimensions: 13x13
    Bedroom 3
    • Level: Upper
    • Area: 169 Square Feet
    • Dimensions: 13x13
    Bedroom 4
    • Level: Upper
    • Area: 492 Square Feet
    • Dimensions: 12x41
    Bedroom 5
    • Level: Upper
    • Area: 400 Square Feet
    • Dimensions: 20x20
    Primary bathroom
    • Level: Upper
    • Area: 126 Square Feet
    • Dimensions: 14x9
    Dining room
    • Level: Main
    • Area: 208 Square Feet
    • Dimensions: 16x13
    Family room
    • Level: Main
    • Area: 437 Square Feet
    • Dimensions: 23x19
    Flex room
    • Level: Main
    • Area: 146.16 Square Feet
    • Dimensions: 12.6x11.6
    Kitchen
    • Level: Main
    • Area: 252 Square Feet
    • Dimensions: 18x14
    Laundry
    • Level: Upper
    • Area: 72 Square Feet
    • Dimensions: 12x6
    Loft
    • Level: Upper
    • Area: 169 Square Feet
    • Dimensions: 13x13
    Other
    • Level: Main
    • Area: 56 Square Feet
    • Dimensions: 8x7
    Heating
    • Forced Air
    Cooling
    • Central Air
    Appliances
    • Included: Air-To-Air Exchanger, Dishwasher, Disposal, Dryer, Humidifier, Microwave, Range, Refrigerator, Washer
    • Laundry: Laundry Room, Upper Level
    Features
    • Basement: Unfinished
    • Number of fireplaces: 1
    • Fireplace features: Gas, Living Room
    Interior area
    • Total structure area: 3,613
    • Total interior livable area: 3,613 sqft
    • Finished area above ground: 3,613
    • Finished area below ground: 0

    Property

    Parking
    • Total spaces: 3
    • Parking features: Attached
    • Attached garage spaces: 3
    Accessibility
    • Accessibility features: None
    Features
    • Levels: Two
    • Stories: 2
    • Patio & porch: Deck, Front Porch
    Lot
    • Size: 0.25 Acres
    • Dimensions: 80 x 138
    • Features: Tree Coverage - Light
    Details
    • Foundation area: 1533
    • Parcel number: 011830503060
    • Zoning description: Residential-Single Family

    Construction

    Type & style
    • Home type: SingleFamily
    • Property subtype: Single Family Residence
    Materials
    • Roof: Age 8 Years or Less
    Condition
    • New construction: No
    • Year built: 2018

    Utilities & green energy

    • Gas: Natural Gas
    • Sewer: City Sewer/Connected
    • Water: City Water/Connected

    Community & HOA

    HOA
    • Has HOA: Yes
    • Services included: Professional Mgmt
    • HOA fee: $186 quarterly
    • HOA name: Gassen Company
    • HOA phone: 952-922-5575
    Location
    • Region: Apple Valley

    Financial & listing details

    • Price per square foot: $194/sqft
    • Tax assessed value: $753,300
    • Annual tax amount: $8,302
    • Date on market: 8/21/2023
    • Cumulative days on market: 13 days

    Price history

    DateEventPrice
    9/12/2023Sold$700,000$194/sqft
    Source: NorthstarMLS as distributed by MLS GRID #6393413 Report a problem
    8/21/2023Pending sale$700,000$194/sqft
    Source: NorthstarMLS as distributed by MLS GRID #6393413 Report a problem
    8/16/2023Listing removed--
    Source: NorthstarMLS as distributed by MLS GRID #6393413 Report a problem
    8/3/2023Listed for sale$700,000+29.2%$194/sqft
    Source: NorthstarMLS as distributed by MLS GRID #6393413 Report a problem
    11/20/2018Sold$541,915$150/sqft
    Source: Public Record Report a problem

    Public tax history

    YearProperty taxesTax assessment
    2024$9,426 +2.2%$753,300 -1.5%
    2023$9,222 +11.1%$764,800 +3.6%
    2022$8,302 +12.5%$738,200 +20.4%
    2021$7,378 +6.5%$613,300 +7.7%
    2020$6,930 -6.8%$569,500 -3.4%
    2019$7,432 $589,300 +429.5%
    2018$7,432 +1344%$111,300 +401.4%
    2017$515 $22,200
    Find assessor info on the county website

    Neighborhood: Industrial District

    Nearby schools

    GreatSchools rating
    Get a cash offer in 3 minutes
    Find out how much your home could sell for in as little as 3 minutes with a no-obligation cash offer.
    Estimated market value
    $733,300
    Get a cash offer in 3 minutes
    Find out how much your home could sell for in as little as 3 minutes with a no-obligation cash offer.
    Estimated market value
    $733,300