Home sweet home! Twin in quite desired Somerton! 3 Bedroom 1 and a half baths. Entry to the main living floor is through the side door where you see beautiful Hardwood flooring. This property has Central Air! No worries on losing heat in the Winter or AC in the Summer. Siding was update in 2012. All 8 windows were replaced in 2018 with Window Nation vinyl windows. Entry door was replaced with Steel door and full screen door. There's fresh paint throughout most of the home. Recently remodeled Kitchen painted cabinets, black granite counter tops, new back splash, update appliances Refrigerator w/in-door icemaker, Range/Oven, Microwave, Stainless Steel Sink, dishwasher and garbage disposal. Out the back of the Family Room through newly replace sliding doors you enjoy newly update Trex deck. A nice place to relax in this peaceful neighborhood after a long day. The laundry and utility room are located in the basement which has a convenient outside entrance. There is a nice size Flex area in the basement which could be turned into a craft room, or home office. The size of this level needs to be seen in person as this increases the livability. Beautiful French doors leads out to the back yard. 3 comfortable bedrooms are located on the 2nd floor. Primary Bedroom is a nice size. Full bath was remodeled in 2012 and beautiful sky light was updated at this time. Schedule now!
Sold for $341,500
$341,500
15124 Endicott St, Philadelphia, PA 19116
3beds
1,168sqft
Single Family Residence
Built in 1960
3,238 Square Feet Lot
$375,200 Zestimate®
$292/sqft
$2,158 Estimated rent
Home value
$375,200
$356,000 - $394,000
$2,158/mo
Zestimate® history
Owner options
List your home for rent
$2,158/mo
Rent Zestimate®
Find your next renter with Zillow Rental Manager. Plus, with online applications, you can quickly screen prospective tenants – for free.
$2,158/mo
Rent Zestimate®
Refinance and save
$2,218/mo
Est. payment
Refinancing to a lower rate could help reduce your monthly payments and save thousands over the life of the loan.
$2,218/mo
Est. payment
Explore your selling options
Work with a Zillow partner agent
Leverage their expertise and Zillow's premium Showcase listings to get your home seen by more buyers.
Get startedList with your own agent
Get your home in front of millions of buyers by listing it on Zillow.
Learn how to do itSell it yourself
Take full control of how buyers see your home on Zillow by listing For Sale by Owner (FSBO).
List your homeWhat's special
Utility roomNew back splashHome officeCraft roomNice size flex areaSteel doorNewly replace sliding doors
Zillow last checked:
Listing updated:
Listed by:
Jim Rusnak 610-806-6610,
Beiler-Campbell Realtors-Kennett Square
Bought with:
Dilya Kasymova, RM425577
Premier Realty One, Inc.
Source: Bright MLS,MLS#: PAPH2349948
Facts & features
Interior
Bedrooms & bathrooms
- Bedrooms: 3
- Bathrooms: 2
- Full bathrooms: 1
- 1/2 bathrooms: 1
- Main level bathrooms: 1
Rooms
- Room types: Living Room, Dining Room, Primary Bedroom, Bedroom 2, Bedroom 3, Kitchen, Basement, Laundry, Bonus Room, Full Bath, Half Bath
Basement
- Area: 0
Heating
- Forced Air, Programmable Thermostat, Natural Gas
Cooling
- Central Air, Electric
Appliances
- Included: Microwave, Built-In Range, Dryer, Oven, Washer, Cooktop, Dishwasher, ENERGY STAR Qualified Freezer, ENERGY STAR Qualified Refrigerator, Extra Refrigerator/Freezer, Ice Maker, Oven/Range - Gas, Gas Water Heater
- Laundry: In Basement, Laundry Room
Features
- Combination Kitchen/Dining, Built-in Features, Upgraded Countertops, Dry Wall
- Flooring: Carpet, Ceramic Tile, Hardwood, Wood
- Doors: French Doors, Six Panel, Sliding Glass
- Windows: Double Pane Windows, Double Hung, Energy Efficient, Skylight(s)
- Basement: Front Entrance,Exterior Entry,Partially Finished,Concrete,Rear Entrance,Walk-Out Access
- Has fireplace: No
Interior area
- Total structure area: 1,168
- Total interior livable area: 1,168 sqft
- Finished area above ground: 1,168
- Finished area below ground: 0
Property
Parking
- Total spaces: 3
- Parking features: Garage Faces Front, Asphalt, Driveway, Attached
- Attached garage spaces: 1
- Uncovered spaces: 2
Accessibility
- Accessibility features: 2+ Access Exits, Doors - Lever Handle(s)
Features
- Levels: Two
- Stories: 2
- Patio & porch: Deck
- Pool features: None
- Fencing: Chain Link,Vinyl,Wood
Lot
- Size: 3,238 Square Feet
- Dimensions: 24.00 x 135.00
- Features: Rear Yard, SideYard(s), TopSoilOvrOt
Details
- Additional structures: Above Grade, Below Grade
- Parcel number: 583174500
- Zoning: R
- Special conditions: Standard
- Other equipment: Negotiable
Construction
Type & style
- Home type: SingleFamily
- Property subtype: Single Family Residence
- Attached to another structure: Yes
Materials
- Masonry, Brick Front, Stick Built, Vinyl Siding
- Foundation: Concrete Perimeter, Wood
- Roof: Flat,Rubber
Condition
- Excellent
- New construction: No
- Year built: 1960
Utilities & green energy
- Electric: Circuit Breakers, 100 Amp Service, 110 Volts
- Sewer: Public Sewer
- Water: Public
- Utilities for property: Above Ground, Electricity Available, Cable Available, Sewer Available, Water Available, Phone Available, Underground Utilities
Community & HOA
Community
- Security: Carbon Monoxide Detector(s), Main Entrance Lock
- Subdivision: Somerton
HOA
- Has HOA: No
Location
- Region: Philadelphia
- Municipality: PHILADELPHIA
Financial & listing details
- Price per square foot: $292/sqft
- Tax assessed value: $258,100
- Annual tax amount: $3,612
- Date on market: 5/4/2024
- Listing agreement: Exclusive Right To Sell
- Listing terms: Cash,Conventional,FHA,VA Loan
- Inclusions: Refrigerator, Microwave, Dishwasher, Gas Range / Oven, Washer, Dryer, Basement Wall Units, Backyard Above Ground Planter, Drapes, Basement Refrigerator - As Is Condition
- Ownership: Fee Simple
- Road surface type: Black Top
Price history
| Date | Event | Price |
|---|---|---|
| 6/21/2024 | Sold | $341,500-1.8%$292/sqft |
Source:  Bright MLS #PAPH2349948 Report a problem Bright MLS #PAPH2349948 Report a problem | ||
| 5/10/2024 | Pending sale | $347,900$298/sqft |
Source: Bright MLS #PAPH2349948 Report a problem | ||
| 5/4/2024 | Listed for sale | $347,900$298/sqft |
Source: Bright MLS #PAPH2349948 Report a problem | ||
Public tax history
| Year | Property taxes | Tax assessment |
|---|---|---|
| 2025 | $4,589 +27% | $327,800 +27% |
| 2024 | $3,613 | $258,100 |
| 2023 | $3,613 +13.7% | $258,100 |
| 2022 | $3,178 | -- |
| 2021 | $3,178 +7.5% | -- |
| 2018 | $2,956 +23.4% | -- |
| 2017 | $2,396 +4.1% | -- |
| 2016 | $2,301 | -- |
| 2015 | $2,301 | -- |
| 2014 | $2,301 +4.5% | $194,400 +654.7% |
| 2012 | $2,203 | $25,760 |
Find assessor info on the county website
Neighborhood: Somerton
Nearby homes
- $338,0003 bd2 ba1.1k sqft15122 Endicott St, Philadelphia, PA 19116Off Market
- $341,8003 bd1 ba1.1k sqft15126 Endicott St, Philadelphia, PA 19116Off Market
- $356,0003 bd1 ba1.1k sqft15120 Endicott St, Philadelphia, PA 19116Off Market
- $351,7003 bd1 ba1.1k sqft15128 Endicott St, Philadelphia, PA 19116Off Market
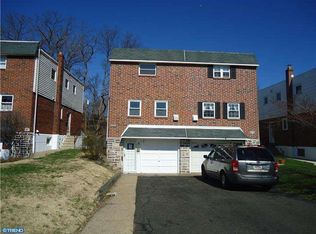
- $342,3003 bd1 ba1.1k sqft15118 Endicott St, Philadelphia, PA 19116Off Market
- $342,5003 bd1 ba1.1k sqft15130 Endicott St, Philadelphia, PA 19116Off Market
- $342,4003 bd1 ba1.1k sqft15116 Endicott St, Philadelphia, PA 19116Off Market
- $361,0003 bd2 ba1.1k sqft15132 Endicott St, Philadelphia, PA 19116Sold
Nearby schools
GreatSchools rating
- 7/10Comly Watson SchoolGrades: K-5Distance: 1 mi
- 9/10C.C.A. Baldi Middle SchoolGrades: 6-8Distance: 3.9 mi
- 3/10Washington George High SchoolGrades: 9-12Distance: 2.2 mi
Schools provided by the listing agent
- District: The School District Of Philadelphia
Source: Bright MLS. This data may not be complete. We recommend contacting the local school district to confirm school assignments for this home.
Get a cash offer in 3 minutes
Find out how much your home could sell for in as little as 3 minutes with a no-obligation cash offer.
Estimated market value
$375,200
Get a cash offer in 3 minutes
Find out how much your home could sell for in as little as 3 minutes with a no-obligation cash offer.
Estimated market value
$375,200
- Pennsylvania
- Philadelphia County
- Philadelphia
- 19116
- Somerton
- 15124 Endicott St
