You are going to love this beautiful split level. Updated kitchen with white cabinets, granite counters, center island and ceramic backslash. Extra large family room with bay window and room for a office. Both bathrooms have been remodeled. Hardwood floors. Six panel doors. Roof, hot water heater, furnace and air under 12 years old. Newer windows and siding. Composite deck and fenced yard With beautiful landscaped out door space. Large 2.5 detached garage. Great location. Walk to grammar school. Great home!!!
Contingent
$327,496
15124 Hillside Ave, Oak Forest, IL 60452
3beds
--sqft
Single Family Residence
Built in 1965
7,771 Square Feet Lot
$329,200 Zestimate®
$--/sqft
$-- HOA
What's special
Fenced yardCenter islandBeautiful landscaped outdoor spaceNewer windowsGranite countersComposite deckHardwood floors
- 5 days
- 720
- 66
Zillow last checked:
Listing updated:
Listed by:
Bruce La Ha 708-828-1090,
RE/MAX 10
Source: MRED as distributed by MLS GRID,MLS#: 12751718
Facts & features
Interior
Bedrooms & bathrooms
- Bedrooms: 3
- Bathrooms: 2
- Full bathrooms: 2
Rooms
- Room types: No additional rooms
Primary bedroom
- Features: Flooring (Hardwood)
- Level: Second
- Area: 165 Square Feet
- Dimensions: 15X11
Bedroom 2
- Features: Flooring (Carpet)
- Level: Second
- Area: 110 Square Feet
- Dimensions: 11X10
Bedroom 3
- Features: Flooring (Carpet)
- Level: Second
- Area: 100 Square Feet
- Dimensions: 10X10
Dining room
- Features: Flooring (Carpet)
- Level: Main
- Area: 143 Square Feet
- Dimensions: 13X11
Family room
- Features: Flooring (Carpet)
- Level: Lower
- Area: 414 Square Feet
- Dimensions: 23X18
Kitchen
- Features: Kitchen (Eating Area-Table Space, Island), Flooring (Hardwood)
- Level: Main
- Area: 196 Square Feet
- Dimensions: 14X14
Laundry
- Features: Flooring (Other)
- Level: Lower
- Area: 48 Square Feet
- Dimensions: 8X6
Living room
- Features: Flooring (Carpet)
- Level: Main
- Area: 247 Square Feet
- Dimensions: 19X13
Heating
- Forced Air
Cooling
- Central Air
Appliances
- Included: Range, Microwave, Dishwasher, Refrigerator, Washer, Dryer
Features
- Flooring: Hardwood
- Windows: Screens
- Basement: Crawl Space
Interior area
- Total structure area: 0
Property
Parking
- Total spaces: 2
- Parking features: Garage Door Opener, Yes, Garage Owned, Detached, Garage
- Garage spaces: 2
- Has uncovered spaces: Yes
Accessibility
- Accessibility features: No Disability Access
Features
- Levels: Bi-Level
- Patio & porch: Deck
- Fencing: Fenced
Lot
- Size: 7,771 Square Feet
- Dimensions: 70X108X75X109
Details
- Parcel number: 28172150020000
- Special conditions: None
Construction
Type & style
- Home type: SingleFamily
- Architectural style: Bi-Level
- Property subtype: Single Family Residence
Materials
- Aluminum Siding, Brick
- Foundation: Concrete Perimeter
- Roof: Asphalt
Condition
- New construction: No
- Year built: 1965
Utilities & green energy
- Sewer: Public Sewer
- Water: Lake Michigan
Community & HOA
Community
- Features: Curbs, Sidewalks, Street Lights, Street Paved
- Subdivision: El Vista
HOA
- Services included: None
Location
- Region: Oak Forest
Financial & listing details
- Tax assessed value: $232,920
- Annual tax amount: $7,083
- Date on market: 9/4/2026
- Ownership: Fee Simple
Estimated market value
$329,200
$313,000 - $346,000
$2,842/mo
Price history
| Date | Event | Price |
|---|---|---|
| 9/7/2026 | Contingent | $327,496 |
Source:  MRED as distributed by MLS GRID #12751718 Report a problem MRED as distributed by MLS GRID #12751718 Report a problem | ||
| 9/4/2026 | Listed for sale | $327,496+21.3% |
Source: MRED as distributed by MLS GRID #12751718 Report a problem | ||
| 6/30/2021 | Sold | $270,000+1.9% |
Source: MRED as distributed by MLS GRID #11092787 Report a problem | ||
| 5/21/2021 | Pending sale | $264,900 |
Source:  RE/MAX International #11092787 Report a problem RE/MAX International #11092787 Report a problem | ||
| 5/21/2021 | Contingent | $264,900 |
Source: MRED as distributed by MLS GRID #11092787 Report a problem | ||
| 5/19/2021 | Listed for sale | $264,900 |
Source: MRED as distributed by MLS GRID #11092787 Report a problem | ||
Public tax history
| Year | Property taxes | Tax assessment |
|---|---|---|
| 2024 | $6,764 +8.2% | $23,292 +0% |
| 2023 | $6,250 -9.5% | $23,291 +41.7% |
| 2022 | $6,903 +61.4% | $16,442 |
| 2021 | $4,278 +0.1% | $16,442 |
| 2020 | $4,275 -10% | $16,442 -8.5% |
| 2019 | $4,748 +1.8% | $17,961 |
| 2018 | $4,664 -19.5% | $17,961 |
| 2017 | $5,795 +5.5% | $17,961 +13.2% |
| 2016 | $5,494 +3.4% | $15,869 |
| 2015 | $5,312 +2.6% | $15,869 |
| 2014 | $5,179 +3.4% | $15,869 -6.6% |
| 2013 | $5,010 +3.2% | $16,982 |
| 2012 | $4,856 +3.7% | $16,982 |
| 2011 | $4,684 +1% | $16,982 -20.2% |
| 2010 | $4,637 +8.3% | $21,279 |
| 2009 | $4,284 +5.9% | $21,279 -5% |
| 2008 | $4,046 +0.9% | $22,399 +16.3% |
| 2007 | $4,009 +3.1% | $19,263 |
| 2006 | $3,889 +10.6% | $19,263 |
| 2005 | $3,517 -1.7% | $19,263 +23.9% |
| 2004 | $3,576 +3.6% | $15,548 |
| 2003 | $3,452 +4.2% | $15,548 |
| 2002 | $3,313 +15.5% | $15,548 +14.1% |
| 2001 | $2,869 +2.2% | $13,622 |
| 2000 | $2,808 +0.3% | $13,622 |
| 1999 | $2,800 | $13,622 |
Find assessor info on the county website
Monthly payment
Est. payment
Payment breakdown
Explore the cost of this home by adjusting the details. Changes won't be saved.Climate risks
Neighborhood: 60452
Nearby schools
Schools provided by the listing agent
- District: 142
Source: MRED as distributed by MLS GRID. This data may not be complete. We recommend contacting the local school district to confirm school assignments for this home.
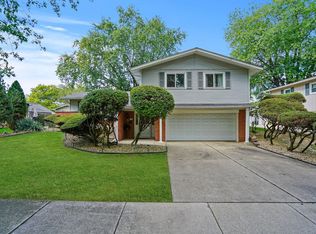

Similar homes
- $344,9003 bd2 ba1.2k sqft15317 Boca Rio Dr, Oak Forest, IL 60452Active
 MLS ID #12739529, Julie Cantrell, Elevate - The Real Estate Company. MRED as distributed by MLS GRID
 - $325,0003 bd2 ba1.3k sqft5539 La Palm Dr, Oak Forest, IL 60452Active
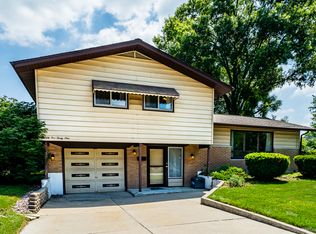 MLS ID #12698638, Alex Chavez, HomeSmart Realty Group. MRED as distributed by MLS GRID
 - $304,9004 bd3 ba2.1k sqft6613 157th St, Oak Forest, IL 60452Active
 MLS ID #12751261, Rich Wolnik Jr, Jason Mitchell Real Estate IL. MRED as distributed by MLS GRID
 - $--3 bd2 ba1.5k sqft15312 Cherry Ln, Oak Forest, IL 60452Auction
 Auction.com 2
