Skip main navigation
Pending
  • $850,000

    15124 Loc Loman Ln, Anchorage, AK 99516

    3beds
    2,465sqft
    : 
    $5,797/mo
    Get pre-qualified
    Single Family Residence
    Built in 1999
    2.5 Acres Lot
    $852,000 Zestimate®
    $345/sqft
    $-- HOA

    What's special

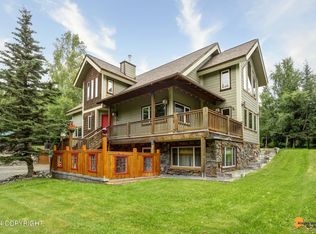
    IMAGINE soaking in nature & partial mountain views from your upper-level deck, or unwinding on one of your lower patios, all from this elegant owner-builder custom home nestled on the picturesque hillside. Vaulted ceilings, both wood & gas stove, newer windows, a kitchen built with cooking & entertaining in mind. Every detail throughout is just as thoughtful. Landscaped & fully fenced. Must see!-Vaulted ceilings -Mostly New windows -Composite wood flooring, carpet and tile -Both Wood and gas stove -Juliette balcony -Pantry and stainless steel appliances -1,183 sq. ft. unfinished walk-out basement with plumbing installed for a potential future bathroom -First-floor primary suite (lives like a ranch) -Upper and lower decks and patios for entertaining -Cedar exterior siding and decks -Landscaped, fully fenced lot with gated entry -2-car attached garage, plus a detached 1-car garage/shop with electricity and an attached metal-roof carport
    27 days
    3,267
    204

    Likely to sell faster than

    Zillow last checked:

    Listing updated:

    Listed by:

    Joslyn N Blanchard,

    Jack White Real Estate

    Source: AKMLS,MLS#: 26-9770MLS Logo

      Facts & features

      Interior

      Bedrooms & bathrooms
      • Bedrooms: 3
      • Bathrooms: 3
      • Full bathrooms: 2
      • 3/4 bathrooms: 1
      Heating
      • Fireplace(s), Forced Air, Natural Gas, Wood, Wood Stove
      Features
      • Basement, Ceiling Fan(s), Pantry, Vaulted Ceiling(s), Storage
      • Flooring: Carpet, See Remarks, Tile
      • Basement: Unfinished
      • Has fireplace: Yes
      • Fireplace features: Gas, Wood Burning Stove
      • Common walls with other units/homes: No Common Walls
      Interior area
      • Total structure area: 2,465
      • Total interior livable area: 2,465 sqft
      Video & virtual tour

      Property

      Parking
      • Total spaces: 4
      • Parking features: Garage Door Opener, Paved, RV Access/Parking, Attached, Detached, Heated Garage, Detached Carport
      • Attached garage spaces: 3
      • Carport spaces: 1
      • Covered spaces: 4
      • Has uncovered spaces: Yes
      Features
      • Levels: Two
      • Stories: 2
      • Patio & porch: Deck/Patio
      • Spa features: Heated
      • Fencing: Fenced
      • Has view: Yes
      • View description: Mountain(s), Partial
      • Waterfront features: None, No Access
      Lot
      • Size: 2.5 Acres
      • Features: Covenant/Restriction, City Lot, Landscaped, Views
      Details
      • Additional structures: Workshop, Barn/Shop, Shed(s)
      • Parcel number: 0182821500001
      • Zoning: R6
      • Zoning description: Suburban Residential

      Construction

      Type & style
      • Home type: SingleFamily
      • Property subtype: Single Family Residence
      Materials
      • Concrete, Frame, See Remarks
      • Foundation: Concrete Perimeter
      • Roof: Asphalt,Composition,Shingle
      Condition
      • New construction: No
      • Year built: 1999

      Utilities & green energy

      • Sewer: Septic Tank
      • Water: Private, Well

      Community & HOA

      Location
      • Region: Anchorage

      Financial & listing details

      • Price per square foot: $345/sqft
      • Tax assessed value: $738,000
      • Annual tax amount: $11,718
      • Date on market: 8/3/2026

        Estimated market value

        $852,000

        $809,000 - $895,000

        $4,551/mo

        Price history

        DateEventPrice
        8/14/2026Pending sale$850,000$345/sqft
        Source: AKMLS #26-9770 Report a problem
        8/5/2026Listed for sale$850,000+46.6%$345/sqft
        Source: AKMLS #26-9770 Report a problem
        7/3/2013Listing removed$580,000$235/sqft
        Source: RE/MAX DYNAMIC PROPERTIES #13-218 Report a problem
        6/20/2013Price change$580,000-1.5%$235/sqft
        Source: RE/MAX DYNAMIC PROPERTIES #13-218 Report a problem
        6/8/2013Price change$589,000-1.7%$239/sqft
        Source: RE/MAX DYNAMIC PROPERTIES #13-218 Report a problem
        4/3/2013Price change$599,000-0.2%$243/sqft
        Source: RE/MAX DYNAMIC PROPERTIES #13-218 Report a problem
        3/28/2013Price change$599,900-7.6%$243/sqft
        Source: RE/MAX DYNAMIC PROPERTIES #13-218 Report a problem
        1/24/2013Price change$649,000-3.9%$263/sqft
        Source: RE/MAX DYNAMIC PROPERTIES #13-218 Report a problem
        1/10/2013Listed for sale$675,000$274/sqft
        Source: RE/MAX Dynamic Properties #13-218 Report a problem
        8/24/2011Sold--
        Source: Agent Provided Report a problem

        Public tax history

        YearProperty taxesTax assessment
        2025$10,841 -2.5%$738,000 +0.1%
        2024$11,122 +4.8%$737,300 +8.7%
        2023$10,615 +1.9%$678,300 +2.9%
        2022$10,419 $659,400 +4.5%
        2021-- $630,800 +1.7%
        2020-- $620,200 +0.4%
        2019-- $618,000
        2018-- $618,000 +3.6%
        2017$7,785 $596,600 -0.6%
        2016$7,785 $600,300 +4.5%
        2015$7,785 $574,300 +0.8%
        2014$7,785 $569,600 +2.2%
        2013-- $557,400 -1.3%
        2012-- $564,800 +0.5%
        2011-- $561,900 +4.2%
        2010-- $539,300
        2009-- --
        2008-- --
        2007-- --
        2006-- --
        2005-- --
        2004-- --
        2003-- --
        2002-- --
        2001-- --
        Find assessor info on the county website

        Monthly payment

        Est. payment

        Payment breakdown

        Explore the cost of this home by adjusting the details. Changes won't be saved.
        All calculations are estimates and provided by Zillow, Inc. for informational purposes only. Actual amounts may vary.
        HOA fees may include property taxes on listings classified as Co-Ops. Contact the listing agent and/or owner for fee details.
        See how much you could borrow to make a competitive offer.

        Climate risks

        Neighborhood: Rabbit Creek

        Getting around

        12 / 100
        Car-Dependent
        0 / 100
        No Nearby Transit
        21 / 100
        Somewhat Bikeable

        Nearby schools

        GreatSchools rating
        Schools provided by the listing agent
        • Elementary: Rabbit Creek
        • Middle: Goldenview
        • High: South Anchorage

        Source: AKMLS. This data may not be complete. We recommend contacting the local school district to confirm school assignments for this home.

        A local agent can set up tours, give advice and negotiate with sellers.

        Browse local experts