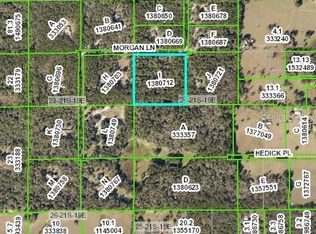
Welcome home to this custom-built gated home situated on 9.3 acres in beautiful Audubon Trace. This home features 4 bedrooms, 3 full bathrooms and 3 car garage plus screened enclosed pool. Upon entering the double front doors, you are greeted with soaring 12 ft ceilings in the entry, formal living room and dining room. Generous kitchen with 42-inch maple cabinets, granite countertops and island with vegetable sink, wall oven and 5 burner cooktop. Breakfast nook off the kitchen with aquarium glass overlooking the sparkling pool with natural rock waterfall. The kitchen has bar seating and spacious walk-in pantry. 16 x 16 tile floors throughout with carpet in the bedrooms. Kitchen overlooking family room with tray ceiling and fireplace. Desirable split bedroom plan. Master suite with French doors leading to the lanai and pool area. Master en-suite with garden tub, separate walk-in shower and his and her sinks. 2nd and 3rd bedrooms share a hall bathroom 4th bedroom has a closet and can be used as a den or additional bedroom. CAT 5 wiring and 8 ft doors throughout this beautiful home. Dual 12 seer Trane AC units which have been meticulously maintained. Well with acid neutralizer installed 2017 and new pump, control box and piping in 11/2020. Water heater 2018. 15 x 35 screened enclosed pool with waterfall, child safety fencing and 3rd bathroom pool access. All French doors leading to the pool have built-in blinds. The inside laundry room includes a front loader washer and dryer, folding area, extra refrigerator, utility sink and plenty of storage. Generous 3 car garage 23 x 31 with extra wide pull down steps and attic storage. This property is zoned agricultural, and the deed restrictions do allow for domestic animals and horses only. The property is fully fenced with two additional fenced back yards. Large cleared pasture area with perimeter and mid property trails. Audubon Trace is a community of 15 home sites on large parcels restricted to homes only with a minimum square footage of 1800. All of this and more nestled on beautiful, wooded acreage in Brooksville.
Sold for $925,000
$925,000
15124 MORGAN LANE, BROOKSVILLE, FL 34601
4beds
3,128sqft
Single Family Residence
Built in 2004
9.3 Acres Lot
$996,800 Zestimate®
$296/sqft
$3,670 Estimated rent
Home value
$996,800
$927,000 - $1.08M
$3,670/mo
Zestimate® history
Owner options
List your home for rent
$3,670/mo
Rent Zestimate®
Find your next renter with Zillow Rental Manager. Plus, with online applications, you can quickly screen prospective tenants – for free.
$3,670/mo
Rent Zestimate®
Refinance and save
$6,134/mo
Est. payment
Refinancing to a lower rate could help reduce your monthly payments and save thousands over the life of the loan.
$6,134/mo
Est. payment
Explore your selling options
Work with a Zillow partner agent
Leverage their expertise and Zillow's premium Showcase listings to get your home seen by more buyers.
Get startedList with your own agent
Get your home in front of millions of buyers by listing it on Zillow.
Learn how to do itSell it yourself
Take full control of how buyers see your home on Zillow by listing For Sale by Owner (FSBO).
List your homeWhat's special
Pool areaNew pumpFront loader washerBeautiful audubon traceHall bathroomFrench doorsBar seating
Zillow last checked:
Listing updated:
Listed by:
Debbie Jackson 727-743-4083,
ACTION REALTY OF TAMPA BAY INC 727-743-4083
Bought with:
Non-Member Agent
STELLAR NON-MEMBER OFFICE
Source: Stellar MLS,MLS#: U8214887 Originating MLS: Pinellas Suncoast
Originating MLS: Pinellas Suncoast
Facts & features
Interior
Bedrooms & bathrooms
- Bedrooms: 4
- Bathrooms: 3
- Full bathrooms: 3
Rooms
- Room types: Attic, Breakfast Room Separate, Den/Library/Office, Family Room, Dining Room, Utility Room
Primary bedroom
- Features: Walk-In Closet(s)
- Level: First
- Dimensions: 15.6x21.2
Bedroom 2
- Features: Built-in Closet
- Level: First
- Dimensions: 12x12
Bedroom 3
- Features: Built-in Closet
- Level: First
- Dimensions: 12x12
Dining room
- Level: First
- Width: 13
Family room
- Level: First
- Dimensions: 17x21
Kitchen
- Level: First
- Dimensions: 17x17
Living room
- Level: First
- Dimensions: 15.4x11.8
Office
- Level: First
- Dimensions: 13x11.8
Heating
- Central, Heat Pump
Cooling
- Central Air
Appliances
- Included: Oven, Cooktop, Dishwasher, Disposal, Dryer, Electric Water Heater, Microwave, Refrigerator, Washer, Water Filtration System, Water Purifier, Whole House R.O. System
- Laundry: Inside, Laundry Room
Features
- Ceiling Fan(s), Eating Space In Kitchen, High Ceilings, Kitchen/Family Room Combo, Living Room/Dining Room Combo, Primary Bedroom Main Floor, Split Bedroom, Stone Counters, Tray Ceiling(s), Walk-In Closet(s)
- Flooring: Carpet, Ceramic Tile
- Windows: Blinds, Drapes, Rods, Window Treatments
- Has fireplace: Yes
- Fireplace features: Electric, Family Room, Master Bedroom
Interior area
- Total structure area: 4,433
- Total interior livable area: 3,128 sqft
Property
Parking
- Total spaces: 3
- Parking features: Garage - Attached
- Attached garage spaces: 3
- Details: Garage Dimensions: 23x31
Features
- Levels: One
- Stories: 1
- Exterior features: Dog Run, Irrigation System, Rain Gutters
- Has private pool: Yes
- Pool features: Gunite, In Ground, Screen Enclosure
- Spa features: In Ground
- Fencing: Chain Link
Lot
- Size: 9.3 Acres
- Dimensions: 641 x 637
- Features: Level
Details
- Parcel number: R23421197126000000H0
- Zoning: AG
- Special conditions: None
Construction
Type & style
- Home type: SingleFamily
- Property subtype: Single Family Residence
Materials
- Block
- Foundation: Slab
- Roof: Shingle
Condition
- New construction: No
- Year built: 2004
Details
- Builder name: Lindhorst
Utilities & green energy
- Sewer: Septic Tank
- Water: Well
- Utilities for property: Cable Connected, Water Connected
Community & HOA
Community
- Security: Security Gate
- Pet fee: $0 monthly
- Subdivision: AUDUBON TRACE - CLASS 1 SUB
HOA
- Has HOA: No
Location
- Region: Brooksville
Financial & listing details
- Price per square foot: $296/sqft
- Tax assessed value: $783,898
- Annual tax amount: $4,823
- Date on market: 9/25/2023
- Cumulative days on market: 6 days
- Listing terms: Cash,Conventional
- Ownership: Fee Simple
- Total actual rent: 0
- Road surface type: Paved
Price history
| Date | Event | Price |
|---|---|---|
| 10/6/2023 | Sold | $925,000$296/sqft |
Source:  Stellar MLS #U8214887 Report a problem Stellar MLS #U8214887 Report a problem | ||
| 10/1/2023 | Pending sale | $925,000$296/sqft |
Source: Stellar MLS #U8214887 Report a problem | ||
| 9/27/2023 | Listed for sale | $925,000+1441.7%$296/sqft |
Source: Stellar MLS #U8214887 Report a problem | ||
| 3/4/2002 | Sold | $60,000$19/sqft |
Source: Public Record Report a problem | ||
Public tax history
| Year | Property taxes | Tax assessment |
|---|---|---|
| 2025 | $11,651 -2% | $783,898 +1.9% |
| 2024 | $11,895 +142.4% | $769,530 +129.5% |
| 2023 | $4,907 +1.7% | $335,307 +3% |
| 2022 | $4,824 -1.1% | $325,541 +3% |
| 2021 | $4,875 +6.7% | $316,059 +1.4% |
| 2020 | $4,570 | $311,695 +2.3% |
| 2019 | -- | $304,687 +1.9% |
| 2018 | $3,986 -7.1% | $299,006 +2.1% |
| 2017 | $4,291 | $292,856 +2.1% |
| 2016 | $4,291 +3.1% | $286,833 +0.7% |
| 2015 | $4,161 +0.6% | $284,839 +0.8% |
| 2014 | $4,137 +7.1% | $282,578 +1.5% |
| 2013 | $3,863 +4.9% | $278,402 +0.2% |
| 2012 | $3,683 -7.5% | $277,935 -7.7% |
| 2011 | $3,982 | $301,167 -9.9% |
| 2010 | -- | $334,431 -14% |
| 2009 | $5,295 -13.3% | $388,953 -10.6% |
| 2008 | $6,110 -8.7% | $434,865 +6.3% |
| 2006 | $6,694 | $409,022 +3% |
| 2005 | -- | $397,109 |
Find assessor info on the county website
Neighborhood: 34601
Nearby homes
- $--9.7 Acres15176 Morgan Ln, Brooksville, FL 34601Off Market
- $--10 Acres15101 Morgan Ln, Brooksville, FL 34601Off Market
- $399,1803 bd4 ba3k sqft15083 Morgan Ln, Brooksville, FL 34601Off Market
- $399,1803 bd4 ba3k sqft15083 Morgan Ln, Brooksville, FL 34601Off Market
- $982,2003 bd4 ba3k sqft15083 Morgan Ln, Brooksville, FL 34601Off Market
- $1,011,8003 bd3 ba2.8k sqft15123 Morgan Ln, Brooksville, FL 34601Off Market
- $734,8004 bd2 ba3.4k sqft15175 Morgan Ln, Brooksville, FL 34601Off Market
- $775,0003 bd3 ba2.7k sqft15045 Morgan Ln, Brooksville, FL 34601Sold
Nearby schools
GreatSchools rating
- 3/10Brooksville Elementary SchoolGrades: PK-5Distance: 5.3 mi
- 5/10D. S. Parrott Middle SchoolGrades: 6-8Distance: 4.4 mi
- 2/10Hernando High SchoolGrades: PK,6-12Distance: 5.3 mi
Schools provided by the listing agent
- Elementary: Brooksville Elementary
- Middle: D.S. Parrot Middle
- High: Hernando High
Source: Stellar MLS. This data may not be complete. We recommend contacting the local school district to confirm school assignments for this home.
Get a cash offer in 3 minutes
Find out how much your home could sell for in as little as 3 minutes with a no-obligation cash offer.
Estimated market value
$996,800
Get a cash offer in 3 minutes
Find out how much your home could sell for in as little as 3 minutes with a no-obligation cash offer.
Estimated market value
$996,800
- Florida
- Hernando County
- Brooksville
- 34601
- 15124 MORGAN LANE
Nearby cities
Nearby neighborhoods
Nearby zip codes
Other Brooksville Topics
