THIS IS NOT A DRIVE BY! This captivating residence showcases the breathtaking beauty of its surroundings with views of Mt St. Helens, Mt Adams, and Mt Hood. As you enter through the formal entry on the main floor, you are immediately welcomed by the elegance of the formal living and dining room. The main floor boasts an inviting kitchen adorned with quartz countertops, a spacious island with an eating area, a pantry, and a nook, making it a perfect space for culinary enthusiasts. The kitchen seamlessly flows into the adjacent great room characterized by vaulted ceilings, windows featuring the majestic views & sliders that lead to a patio, creating an ideal environment for entertaining. The sizable laundry room on the main floor has ample storage and is designed for comfort and convenience. Moving to the second floor, you'll find the sanctuary of the ensuite bedroom, with vaulted ceilings, a library or craft room, and an office space. The primary bedroom is a haven with a walk-in tile shower, walk-in closet and stylish tile floors with double sinks. The thoughtfully placed windows allow natural light to flood the space, creating an inviting and tranquil atmosphere. Additional under-eaves storage further enhances the functionality of the second floor.Descending to the daylight basement level, you'll discover two large bedrooms and a family room equipped with a bar sink and a small refrigerator as well as a room with a luxurious sauna for relaxation. The lower level also features a large storage area with two hot water heaters and another full bath. A second set of patios and stairwell lighting contribute to the overall allure of the space. The west side of the home offers a park-like setting, providing a serene outdoor retreat for residents to enjoy.In essence, this home is not just a living space but a sanctuary that seamlessly blends functionality with breathtaking views, making it an exceptional place to call home.
Sold
$860,000
15124 NE 29th Ave, Vancouver, WA 98686
4beds
3,842sqft
Residential, Single Family Residence
Built in 1980
0.33 Acres Lot
$931,300 Zestimate®
$224/sqft
$4,005 Estimated rent
Home value
$931,300
$885,000 - $987,000
$4,005/mo
Zestimate® history
Owner options
List your home for rent
$4,005/mo
Rent Zestimate®
Find your next renter with Zillow Rental Manager. Plus, with online applications, you can quickly screen prospective tenants – for free.
$4,005/mo
Rent Zestimate®
Refinance and save
$5,576/mo
Est. payment
Refinancing to a lower rate could help reduce your monthly payments and save thousands over the life of the loan.
$5,576/mo
Est. payment
Explore your selling options
Work with a Zillow partner agent
Leverage their expertise and Zillow's premium Showcase listings to get your home seen by more buyers.
Get startedList with your own agent
Get your home in front of millions of buyers by listing it on Zillow.
Learn how to do itSell it yourself
Take full control of how buyers see your home on Zillow by listing For Sale by Owner (FSBO).
List your homeWhat's special
Zillow last checked:
Listing updated:
Listed by:
Teresa Schwark-Everist 360-921-0611,
RE/MAX Equity Group
Bought with:
Kristin Babby, 21000144
John L. Scott Real Estate
Source: RMLS (OR),MLS#: 24072637
Facts & features
Interior
Bedrooms & bathrooms
- Bedrooms: 4
- Bathrooms: 3
- Full bathrooms: 3
- Main level bathrooms: 1
Rooms
- Room types: Bedroom 4, Library, Office, Bedroom 2, Bedroom 3, Dining Room, Family Room, Kitchen, Living Room, Primary Bedroom
Primary bedroom
- Features: Double Sinks, Ensuite, Vaulted Ceiling, Walkin Closet, Walkin Shower, Wallto Wall Carpet
- Level: Upper
Bedroom 2
- Features: Wallto Wall Carpet
- Level: Lower
Bedroom 3
- Features: Wallto Wall Carpet
- Level: Lower
Bedroom 4
- Features: Wallto Wall Carpet
- Level: Main
Dining room
- Features: Formal, Vaulted Ceiling, Wood Floors
- Level: Main
Family room
- Features: French Doors, Patio, Sauna, Sliding Doors, Quartz, Sink, Wallto Wall Carpet
- Level: Lower
Kitchen
- Features: Dishwasher, Disposal, Eat Bar, Island, Microwave, Pantry, Patio, Double Sinks, Free Standing Range, Free Standing Refrigerator, Quartz, Wood Floors
- Level: Main
Living room
- Features: Fireplace, Formal, Vaulted Ceiling, Wood Floors
- Level: Main
Office
- Features: Vaulted Ceiling, Wallto Wall Carpet
- Level: Upper
Heating
- Heat Pump, Fireplace(s)
Cooling
- Heat Pump
Appliances
- Included: Dishwasher, Disposal, Free-Standing Range, Microwave, Plumbed For Ice Maker, Range Hood, Stainless Steel Appliance(s), Washer/Dryer, Free-Standing Refrigerator, Electric Water Heater
- Laundry: Laundry Room
Features
- Floor 3rd, High Ceilings, High Speed Internet, Quartz, Soaking Tub, Vaulted Ceiling(s), Formal, Sauna, Sink, Eat Bar, Kitchen Island, Pantry, Double Vanity, Walk-In Closet(s), Walkin Shower
- Flooring: Engineered Hardwood, Wall to Wall Carpet, Wood
- Doors: French Doors, Sliding Doors
- Windows: Double Pane Windows
- Basement: Finished
- Number of fireplaces: 1
- Fireplace features: Wood Burning
Interior area
- Total structure area: 3,842
- Total interior livable area: 3,842 sqft
Property
Parking
- Total spaces: 3
- Parking features: Driveway, Parking Pad, Garage Door Opener, Attached
- Attached garage spaces: 3
- Has uncovered spaces: Yes
Features
- Stories: 3
- Patio & porch: Covered Patio, Patio
- Exterior features: Sauna
- Has view: Yes
- View description: Mountain(s), Park/Greenbelt, Territorial
Lot
- Size: 0.33 Acres
- Features: Sloped, Trees, Wooded, Sprinkler, SqFt 10000 to 14999
Details
- Parcel number: 117890530
Construction
Type & style
- Home type: SingleFamily
- Architectural style: Contemporary
- Property subtype: Residential, Single Family Residence
Materials
- Cement Siding, Wood Siding
- Foundation: Slab
- Roof: Composition
Condition
- Resale
- New construction: No
- Year built: 1980
Utilities & green energy
- Sewer: Public Sewer
- Water: Public
Community & HOA
Community
- Subdivision: Mt Vista
HOA
- Has HOA: Yes
- HOA fee: $300 annually
Location
- Region: Vancouver
Financial & listing details
- Price per square foot: $224/sqft
- Tax assessed value: $849,008
- Annual tax amount: $7,364
- Date on market: 3/7/2024
- Cumulative days on market: 121 days
- Listing terms: Cash,Conventional
- Road surface type: Concrete, Paved
Price history
| Date | Event | Price |
|---|---|---|
| 8/12/2024 | Sold | $860,000-3.4%$224/sqft |
Source:  RMLS (OR) #24072637 Report a problem RMLS (OR) #24072637 Report a problem | ||
| 8/3/2024 | Pending sale | $889,900+65.4%$232/sqft |
Source: RMLS (OR) #24072637 Report a problem | ||
| 6/3/2016 | Sold | $538,000-2.2%$140/sqft |
Source: RMLS (OR) #16282437 Report a problem | ||
| 4/19/2016 | Pending sale | $549,895$143/sqft |
Source: Realty Pro, Inc #16282437 Report a problem | ||
| 4/7/2016 | Price change | $549,895+2%$143/sqft |
Source: Realty Pro, Inc #16282437 Report a problem | ||
| 2/27/2016 | Listed for sale | $539,000-1.6%$140/sqft |
Source: Owner Report a problem | ||
| 12/2/2015 | Listing removed | $548,000$143/sqft |
Source: Windermere Stellar #15237808 Report a problem | ||
| 9/29/2015 | Price change | $548,000-6.2%$143/sqft |
Source: Windermere Stellar #15237808 Report a problem | ||
| 9/5/2015 | Listed for sale | $584,000+131.3%$152/sqft |
Source: Windermere Stellar #15237808 Report a problem | ||
| 11/25/2014 | Sold | $252,500$66/sqft |
Source: RMLS (OR) #14344418 Report a problem | ||
Public tax history
| Year | Property taxes | Tax assessment |
|---|---|---|
| 2024 | $7,683 +10.8% | $849,008 -2.3% |
| 2023 | $6,932 -1.9% | $868,641 +2.5% |
| 2022 | $7,069 +1.2% | $847,335 +18.2% |
| 2021 | $6,984 +3.4% | $716,911 +11.4% |
| 2020 | $6,753 | $643,365 +2.4% |
| 2019 | $6,753 +18.6% | $628,350 +4.9% |
| 2018 | $5,695 -16.2% | $599,248 +9.4% |
| 2017 | $6,794 +11.6% | $547,572 +5.1% |
| 2016 | $6,089 +12.9% | $520,826 +21.9% |
| 2015 | $5,393 +4.1% | $427,212 +7.5% |
| 2014 | $5,180 | $397,455 +4.9% |
| 2013 | $5,180 +5.7% | $378,853 +10.1% |
| 2012 | $4,900 +4.5% | $344,110 -2.9% |
| 2011 | $4,689 +28.3% | $354,302 |
| 2010 | $3,654 +2.7% | $354,302 +6% |
| 2009 | $3,558 | $334,230 -17.2% |
| 2008 | -- | $403,900 |
| 2007 | -- | $403,900 +44.6% |
| 2005 | -- | $279,400 |
| 2004 | -- | $279,400 +5.8% |
| 2001 | $3,253 -1.4% | $264,000 |
| 2000 | $3,299 | $264,000 |
Find assessor info on the county website
Neighborhood: Mount Vista
Nearby homes
- $690,5003 bd2 ba1.9k sqft15116 NE 29th Ave, Vancouver, WA 98686Off Market
- $730,1003 bd3 ba2.5k sqft2817 NE 153rd Cir, Vancouver, WA 98686Off Market
- $549,1003 bd2 ba1.4k sqft15125 NE 28th Ct, Vancouver, WA 98686Off Market
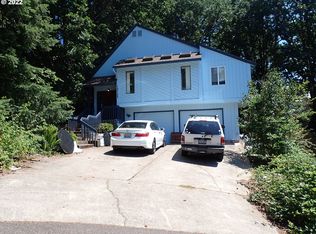
- $1,060,9004 bd4 ba4.6k sqft15112 NE 30th Ave, Vancouver, WA 98686Off Market
- $602,9003 bd2 ba1.5k sqft15117 NE 28th Ct, Vancouver, WA 98686Off Market
- $722,7003 bd3 ba3.1k sqft2813 NE 153rd Cir, Vancouver, WA 98686Off Market
- $720,0004 bd3 ba1.5k sqft15110 NE 30th Ave, Vancouver, WA 98686Off Market
- $727,5004 bd2 ba2.8k sqft2820 NE 153rd Cir, Vancouver, WA 98686Off Market
Nearby schools
GreatSchools rating
- 5/10Pleasant Valley Primary SchoolGrades: PK-4Distance: 0.9 mi
- 7/10Pleasant Valley Middle SchoolGrades: 5-8Distance: 0.9 mi
- 5/10Prairie High SchoolGrades: 9-12Distance: 4.5 mi
Schools provided by the listing agent
- Elementary: Pleasant Valley
- Middle: Pleasant Valley
- High: Prairie
Source: RMLS (OR). This data may not be complete. We recommend contacting the local school district to confirm school assignments for this home.
Get a cash offer in 3 minutes
Find out how much your home could sell for in as little as 3 minutes with a no-obligation cash offer.
Estimated market value
$931,300
Get a cash offer in 3 minutes
Find out how much your home could sell for in as little as 3 minutes with a no-obligation cash offer.
Estimated market value
$931,300
- Washington
- Clark County
- Vancouver
- 98686
- Mount Vista
- 15124 NE 29th Ave
Nearby cities
Nearby neighborhoods
Nearby zip codes
Other Vancouver Topics
