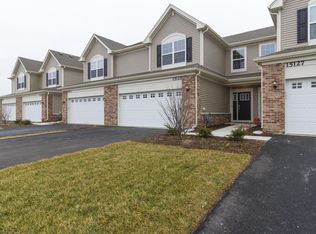
Here is a unique opportunity to rent a BRAND NEW 3 BEDROOM, 2.5 BATH end unit townhouse with a BASEMENT, and 2 CAR ATTACHED GARAGE The townhouse comes with all appliances (e.g., refrigerator, stove, dishwater, microwave, garbage disposal, water softener, washer, and dryer). You can say goodbye to hauling laundry up and down the stairs because the washer and dryer are in the second-floor laundry room. The fully-equipped kitchen includes quartz countertops, farmhouse under-mount sinks, Aristokraft cabinets, and stainless steel GE appliances. Other features include LED surface-mounted lighting in the hallways and bedrooms, modern two-panel interior doors and colonist trim, vinyl plank flooring in kitchen, flex room/office, family room/loft, foyer, bathrooms, laundry room, Smart Home Automation (Ring doorbell, Schlage Smartlock plus WiFi Thermostat!). No smoking in the home, please. Pets to be approved. 1 Pet limit. No bite history or dangerous breeds. $500 non-refundable pet deposit. Net income needs to be three times the rent, which equals a NET monthly income of $7,500. An acceptable credit and job stability are essential. Two-year lease term preferred. We are offering quick occupancy for a well-qualified applicant. Tenants to pay $40 credit and criminal background check after the application is preliminarily accepted. Lawn mowing and snow removal are included at no extra fee. Tenants to pay for electricity, gas, water, Internet, and TV. From Lennar, the home builder: "Settle into comfort with our Glenshire II townhome. This modern, open-concept home features a desirable two-car garage, two-and-one-half bathrooms, a glamorous kitchen with an open layout into the Great room, a bonus versatile flex room, a convenient upstairs laundry room, three spacious bedrooms, and a spectacular upstairs loft. This townhome is a perfect place to call home. As you enter your brand-new dream home, you are welcomed by an exquisite foyer. To the left lies a generously-sized great room, cozy and inviting, making it the perfect place to relax or spend time with loved ones. The kitchen and Great room share an open floor plan, allowing the magnificent island with bar stool seating to double as a breakfast eating area and as additional counter space. The kitchen also features all stainless-steel appliances, gorgeous counters, beautiful cabinetry, and contemporary lighting fixtures. To the right of the foyer lies a flex room, a space that can be used for a multitude of purposes; such as a study, game room, guest room, and more. The guest powder room is privately nestled across from the flex room. Upstairs, the luxurious owners suite comes with a private, spa-like bathroom and a massive walk in closet. There are also two secondary bedrooms, both spacious and welcoming, with a conveniently placed hall bathroom right next door. Best of all, there is a large loft area, perfect for an additional flex space. The laundry room is also found upstairs. At Lennar, we pride ourselves on building your home with superior quality, protected by a 10-year structural warranty. Our Everything's Included new homes for sale include top-of-the-line features. Our fully appointed kitchens include; kitchen islands, quartz countertops, spacious single-bowl under mount sinks, Aristokraft cabinets and stainless-steel GE appliances. Our homes also feature; LED surface mounted lighting, modern two panel interior doors and colonist trim, prairie style rails (per rail plan), vinyl plank flooring in the kitchen, foyer, powder room, bathrooms and laundry room, a garage door opener, 30 year architectural shingles, and so much more, all of which are included with your new home at no extra cost. Plus, the new homes at Stonegate are among the world's first homes to receive the internationally-recognized Wi-Fi CERTIFIED designation and will be built with superior Smart Home Automation technology. Your home's automation will include; remote access to the thermostat, a wireless touch entry, and a video doorbell built right into your home, and more."
This property is off market, which means it's not currently listed for sale or rent on Zillow. This may be different from what's available on other websites or public sources.