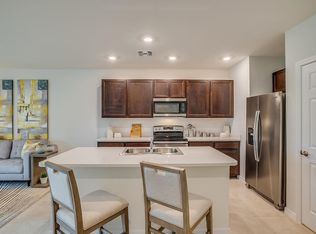
Brand new townhouse, water views in front of a fountain, great quiet area, next to 3 A+ rated schools. See all of the amazing features below: Outside Your Home Architectural Roof shingles with 25-year manufacturer's warranty Kwikset security deadbolt with Smartcode keypad on front door Low maintenance decorative shutters (per plan) Steel-reinforced concrete block construction Reinforced concrete slab Raised panel designer steel garage door Paver driveway, front walkway, lanai and entry Covered screened lanai Gutters (per plan) Code-approved hurricane storm panels Low maintenance 12" white aluminum fascia and soffit Eco-friendly Bora-Care termite treatment with renewable bond Fully-sodded yard with professionally designed landscaping Automatic sprinkler system Attached one-car garage with opener Hose bib in garage Inside Your Home Therma Tru dent resistant, smooth fiberglass, raised panel front door Classique interior doors with satin nickel door hardware throughout Textured walls in all living areas Sherwin Williams interior paint Wall-to-wall carpet 18" x 18" ceramic tile flooring in kitchen, foyer, baths, and laundry area Designer selected light fixtures Interior laundry room with washer and dryer connections Window blinds Technology & Safety Exclusive D.R. Horton Home is ConnectedSM smart home package Arc-Fault protected circuit breakers Tamper-resistant outlets Wireless data throughout the home Battery backed-up smoke and CO detectors GFI outlet in all designated wet areas Switched overhead light, reinforced for easy fan installation in all bedrooms ; drhorton.com Kitchen Quartz countertops with stainless steel double-bowl sink with chrome kitchen faucet Stainless-steel appliances including dishwasher, range and microwave 1/2-Horsepower garbage disposal Ice-maker hookup 36" Designer picture frame cabinetry Baths Walk-in closet with ventilated shelving (primary bedroom per plan) Ceramic tile walls in shower area of all baths Solid surface countertops Linen closet (per plan) 36" Tall glass mirrors above vanity Quality Moen chrome faucets throughout Water saving commodes Exhaust fan, vented to exterior Energy Saving Features 14-SEER HVAC with heat pump R-38 blown insulation in attic R-13 batt insulation between interior and garage wall R-4.1 foil wall insulation Two exterior weatherproof electrical outlets Double-pane, low emittance (Low-E) vinyl windows Energy-efficient, double-pane Low-E sliding glass doors with double security lock Quick-recovery 50-gallon electric water heater Programmable thermostat Diverse LED lighting (per plan) D.R. Horton Difference Residential Warranty Corporation (RWC) ten year limited warranty program National award-winning Customer Service Department One-year warranty from D.R. Horton One-year mechanical warranty Home orientation meeting with builder Rent is all inclusive, paying for all utilities, internet, and DirecTV + Movie Channels, and all amenities on the premises.
This property is not currently displayed as for sale or rent on Zillow. This may be different from what's on other websites or public sources.