BEAUTIFUL, CONTEMPORARY home in FAIRVIEW FARM! A rare opportunity to find a ONE-OWNER, ONE-LEVEL, immaculately clean and well maintained home requiring no updating. The perfect size home with large rooms at every turn. This sleek and timeless home boasts wood and stone floors, designer light fixtures and finishes throughout and offers an easy living lifestyle in the coveted Fairview Farm addition. A beautiful entryway greets you upon entering the home. The large formal living room is perfect for entertaining or could be used as a study. A bar area off of the formal living room with a wine fridge and ice maker and the hall powder bath are perfectly placed for entertaining guests. A functional floor plan with 3 bedrooms all with ensuite bathrooms and walk-in closets! The open concept great room opens to a large dining area and the beautiful kitchen boasting Thermadore appliances and a large waterfall island with adjacent beverage prep sink and coffee bar. The spacious primary bedroom suite is a dream and the ensuite bathroom is even dreamier with beautiful heated tile floors and designer finishes, topped off with a large walk-in closet with a vanity dresser! The two large ensuite guest rooms are the perfect oasis for guests. The OUTDOOR LIVING area with a FIREPLACE can be enjoyed year round! Then, there's the gorgeous self-cleaning, HEATED POOL with swim jets and a fountain. The home is also a Smart Home with Sonos, alarm system and security cameras that can all be controlled remotely. 3 car garage with the single garage having built-in cabinets providing lots of space for vehicles and storage. The driveway past the portico is perfect for a play area! There's also a generator!
Sold for $1,250,000
$1,250,000
15125 Fairview Farm Blvd, Edmond, OK 73013
3beds
3,866sqft
Single Family Residence
Built in 2016
0.35 Acres Lot
$1,315,100 Zestimate®
$323/sqft
$4,057 Estimated rent
Home value
$1,315,100
$1.24M - $1.39M
$4,057/mo
Zestimate® history
Owner options
List your home for rent
$4,057/mo
Rent Zestimate®
Find your next renter with Zillow Rental Manager. Plus, with online applications, you can quickly screen prospective tenants – for free.
$4,057/mo
Rent Zestimate®
Refinance and save
$8,468/mo
Est. payment
Refinancing to a lower rate could help reduce your monthly payments and save thousands over the life of the loan.
$8,468/mo
Est. payment
Explore your selling options
Work with a Zillow partner agent
Leverage their expertise and Zillow's premium Showcase listings to get your home seen by more buyers.
Get startedList with your own agent
Get your home in front of millions of buyers by listing it on Zillow.
Learn how to do itSell it yourself
Take full control of how buyers see your home on Zillow by listing For Sale by Owner (FSBO).
List your homeWhat's special
Zillow last checked:
Listing updated:
Listed by:
Susan Citty 405-401-7793,
RE/MAX First
Bought with:
Terry Harris, 156382
The Beard Corporation
Source: MLSOK/OKCMAR as distributed by MLS GRID,MLS#: 1133186
Facts & features
Interior
Bedrooms & bathrooms
- Bedrooms: 3
- Bathrooms: 4
- Full bathrooms: 3
- 1/2 bathrooms: 1
Heating
- Central
Cooling
- Has cooling: Yes
Appliances
- Included: Dishwasher, Disposal, Microwave, Refrigerator, Built-In Electric Oven, Built-In Gas Range
- Laundry: Laundry Room
Features
- Combo Woodwork
- Flooring: Combination
- Windows: Window Treatments
- Number of fireplaces: 2
- Fireplace features: Masonry
Interior area
- Total structure area: 3,866
- Total interior livable area: 3,866 sqft
Property
Parking
- Total spaces: 3
- Parking features: Garage
- Garage spaces: 3
Features
- Levels: One
- Stories: 1
- Patio & porch: Patio
- Has private pool: Yes
- Pool features: Concrete
- Fencing: Wood
Lot
- Size: 0.35 Acres
- Features: Interior Lot
Details
- Parcel number: 15125NONEFairviewFarm73013
- Special conditions: None
Construction
Type & style
- Home type: SingleFamily
- Architectural style: Contemporary
- Property subtype: Single Family Residence
Materials
- Brick, Stone
- Foundation: Slab
- Roof: Composition
Condition
- Year built: 2016
Details
- Builder name: D E Roberts Construction
Utilities & green energy
- Utilities for property: Cable Available, High Speed Internet, Public
Community & HOA
HOA
- Has HOA: Yes
- Services included: Gated Entry, Greenbelt
- HOA fee: $2,100 annually
Location
- Region: Edmond
Financial & listing details
- Price per square foot: $323/sqft
- Tax assessed value: $1,249,000
- Annual tax amount: $11,397
- Date on market: 11/20/2024
Price history
| Date | Event | Price |
|---|---|---|
| 11/8/2024 | Sold | $1,250,000-3.8%$323/sqft |
Source:  MLSOK/OKCMAR as distributed by MLS GRID #1133186 Report a problem MLSOK/OKCMAR as distributed by MLS GRID #1133186 Report a problem | ||
| 9/30/2024 | Pending sale | $1,299,000$336/sqft |
Source: MLSOK/OKCMAR as distributed by MLS GRID #1133186 Report a problem | ||
| 9/14/2024 | Listed for sale | $1,299,000+31.7%$336/sqft |
Source: MLSOK/OKCMAR as distributed by MLS GRID #1133186 Report a problem | ||
| 9/26/2017 | Sold | $986,000$255/sqft |
Source: Public Record Report a problem | ||
Public tax history
| Year | Property taxes | Tax assessment |
|---|---|---|
| 2025 | $16,410 +38.7% | $137,390 +37.9% |
| 2024 | $11,835 +3.8% | $99,660 +3% |
| 2023 | $11,397 +2.1% | $96,758 +3% |
| 2022 | $11,162 -3.4% | $93,940 -4.4% |
| 2021 | $11,559 -0.2% | $98,230 +1.3% |
| 2020 | $11,577 +21% | $96,965 -5.9% |
| 2019 | $9,571 -4.1% | $103,015 -4% |
| 2018 | $9,979 +11550.6% | $107,360 +15106.8% |
| 2017 | $86 | $706 |
| 2016 | $86 +0.6% | $706 |
| 2015 | $85 -0.3% | $706 |
| 2014 | $85 | $706 |
| 2013 | -- | $706 |
| 2012 | -- | $706 |
| 2011 | -- | $706 |
| 2010 | -- | $706 |
| 2009 | -- | $706 -78.2% |
| 2008 | -- | $3,245 |
| 2007 | -- | $3,245 |
| 2003 | -- | $3,245 |
| 2002 | -- | $3,245 |
| 2001 | -- | $3,245 |
| 2000 | -- | $3,245 -0.2% |
| 1999 | -- | $3,250 |
Find assessor info on the county website
Neighborhood: 73013
Nearby homes
- $957,2003 bd5 ba3.1k sqft15117 Fairview Farm Blvd, Edmond, OK 73013Off Market
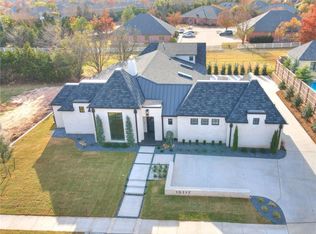
- $1,092,3003 bd4 ba3.7k sqft15201 Fairview Farm Rd, Edmond, OK 73013Off Market
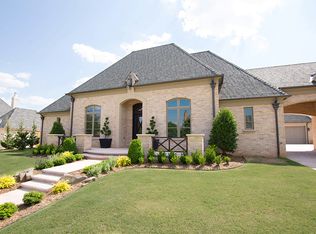
- $1,060,0003 bd4 ba3.7k sqft15201 Fairview Farm Blvd, Edmond, OK 73013Off Market
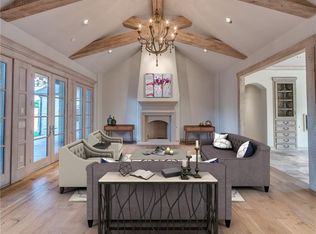
- $1,035,3003 bd4 ba4.3k sqft15209 Fairview Farm Boulevard, Edmond, OK 73013Off Market
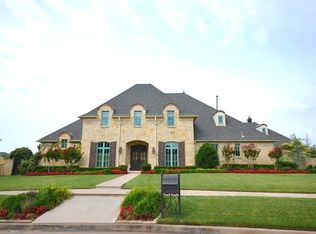
- $831,7005 bd3 ba3.9k sqft15200 Fairview Farm Rd, Edmond, OK 73013Off Market
- $959,1004 bd4 ba4.6k sqft15209 Fairview Farm Rd, Edmond, OK 73013Off Market
- $1,197,3004 bd4 ba4.5k sqft15109 Fairview Farm Blvd, Edmond, OK 73013Off Market
- $1,112,3004 bd5 ba4.6k sqft15209 Fairview Farm Blvd, Edmond, OK 73013Off Market
Nearby schools
GreatSchools rating
- 8/10Charles Haskell Elementary SchoolGrades: PK-5Distance: 0.4 mi
- 6/10Summit Middle SchoolGrades: 6-8Distance: 0.3 mi
- 9/10Santa Fe High SchoolGrades: 9-12Distance: 2 mi
Schools provided by the listing agent
- Elementary: Angie Debo ES
- Middle: Summit MS
- High: Santa Fe HS
Source: MLSOK/OKCMAR as distributed by MLS GRID. This data may not be complete. We recommend contacting the local school district to confirm school assignments for this home.
Get a cash offer in 3 minutes
Find out how much your home could sell for in as little as 3 minutes with a no-obligation cash offer.
Estimated market value
$1,315,100
Get a cash offer in 3 minutes
Find out how much your home could sell for in as little as 3 minutes with a no-obligation cash offer.
Estimated market value
$1,315,100
- Oklahoma
- Oklahoma County
- Edmond
- 73013
- 15125 Fairview Farm Blvd
Nearby cities
Nearby neighborhoods
Nearby zip codes
Other Edmond Topics
