Skip main navigation
For sale
  • $499,000

    15125 Flying Circle, Helotes, TX 78023

    3beds
    2,746sqft
    : 
    $3,595/mo
    Get pre-qualified
    Single Family Residence
    Built in 2002
    1.1 Acres Lot
    $585,600 Zestimate®
    $182/sqft
    $42/mo HOA

    What's special

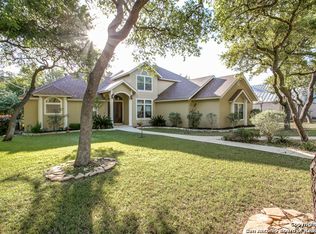
    Beautiful 3 Bedroom, 2.5 Bath Home with Oversized 3-Car Garage on a Full Acre in Sought-After Helotes. Set on a lush 1-acre lot, this spacious home offers soaring ceilings, an open-concept floor plan, and abundant natural light throughout. A wall of windows across the back of the home provides breathtaking views of the expansive backyard and mature trees. The updated chef's kitchen is equipped with stainless steel appliances, an oversized island, breakfast bar, and ample cabinetry for storage. Thoughtfully designed, the home features two laundry rooms, one on each level for added convenience. Upstairs, the generous primary suite includes dual walk-in closets and a private en-suite bath with a large walk-in shower. The second floor also offers a flexible loft space, plus two additional bedrooms and a full bath. Step outside to a backyard retreat that backs to a greenbelt on a seasonal creek with a cliff behind. There are spacious patio areas and a built-in firepit, perfect for outdoor entertaining or quiet evenings under the stars. The attached 3-car garage includes both a traditional 2-car bay and an extra wide and extra long 1-car bay, offering extensive space for vehicles, tools, or projects. Freshly painted and move-in ready, this home is ideally located just minutes from scenic nature trails, shopping, and dining. Assumable loan with 2.875% interest rate. A rare find in Helotes, welcome home.
    4 days
    |
    735
    |
    63
    |

    Likely to sell faster than

    Zillow last checked:

    Listing updated:

    Listed by:

    Shani Beilstein TREC #641555 (210) 823-3789,

    Kuper Sotheby's Int'l Realty

    Source: LERA MLS,MLS#: 2010289MLS Logo

      Facts & features

      Interior

      Bedrooms & bathrooms
      • Bedrooms: 3
      • Bathrooms: 3
      • Full bathrooms: 2
      • 1/2 bathrooms: 1
      Primary bedroom
      • Features: Walk-In Closet(s), Multi-Closets, Ceiling Fan(s), Full Bath
      • Level: Upper
      • Area: 320
      • Dimensions: 20 x 16
      Bedroom 2
      • Area: 165
      • Dimensions: 15 x 11
      Bedroom 3
      • Area: 154
      • Dimensions: 14 x 11
      Primary bathroom
      • Features: Shower Only, Single Vanity
      • Area: 100
      • Dimensions: 10 x 10
      Dining room
      • Area: 240
      • Dimensions: 16 x 15
      Kitchen
      • Area: 225
      • Dimensions: 15 x 15
      Living room
      • Area: 480
      • Dimensions: 24 x 20
      Heating
      • Central, Electric
      Cooling
      • Ceiling Fan(s), Central Air
      Appliances
      • Included: Range, Refrigerator, Disposal, Dishwasher, Electric Cooktop
      • Laundry: Laundry Closet, Main Level, Upper Level, Lower Level, Laundry Room, Washer Hookup, Dryer Connection
      Features
      • Two Living Area, Separate Dining Room, Two Eating Areas, Kitchen Island, Breakfast Bar, Pantry, Loft, Utility Room Inside, 1st Floor Lvl/No Steps, Walk-In Closet(s), Ceiling Fan(s), Chandelier, Solid Counter Tops, 2nd Floor Utility Room, Programmable Thermostat
      • Flooring: Carpet, Ceramic Tile, Laminate
      • Windows: Double Pane Windows, Window Coverings
      • Has basement: No
      • Has fireplace: No
      • Fireplace features: Not Applicable
      Interior area
      • Total interior livable area: 2,746 sqft
      Video & virtual tour

      Property

      Parking
      • Total spaces: 3
      • Parking features: Three Car Garage, Attached
      • Attached garage spaces: 3
      Features
      • Levels: Two
      • Stories: 2
      • Patio & porch: Patio, Covered
      • Pool features: None
      • Fencing: Privacy
      • Waterfront features: Creek - Seasonal
      Lot
      • Size: 1.1 Acres
      • Features: 1 - 2 Acres, Level
      • Residential vegetation: Mature Trees, Mature Trees (ext feat)
      Details
      • Parcel number: 045243000420

      Construction

      Type & style
      • Home type: SingleFamily
      • Architectural style: Texas Hill Country
      • Property subtype: Single Family Residence
      Materials
      • Brick, 4 Sides Masonry
      • Foundation: Slab
      • Roof: Composition
      Condition
      • Pre-Owned
      • New construction: No
      • Year built: 2002

      Utilities & green energy

      • Sewer: Sewer System
      • Water: Water System

      Community & HOA

      Community
      • Features: None
      • Subdivision: Helotes Ranch Acres
      HOA
      • Has HOA: Yes
      • HOA fee: $500 annually
      • HOA name: HELOTES RANCH ACRES UNIT 6 HOMEOWNERS ASSOCIATION
      Location
      • Region: Helotes

      Financial & listing details

      • Price per square foot: $182/sqft
      • Tax assessed value: $591,860
      • Annual tax amount: $10,877
      • Price range: $499K - $499K
      • Date on market: 8/20/2026
      • Cumulative days on market: 388 days
      • Listing terms: Conventional,FHA,VA Loan,Cash

        Estimated market value

        $585,600

        $545,000 - $627,000

        $2,944/mo

        Price history

        DateEventPrice
        8/25/2026Listed for sale$499,000-8.3%$182/sqft
        Source: LERA MLS #2010289 Report a problem
        7/1/2026Listing removed$544,000$198/sqft
        Source: LERA MLS #1887119 Report a problem
        6/13/2026Price change$544,000-0.2%$198/sqft
        Source: LERA MLS #1887119 Report a problem
        3/30/2026Price change$545,000-0.9%$198/sqft
        Source: LERA MLS #1887119 Report a problem
        1/16/2026Price change$550,000-4.3%$200/sqft
        Source: LERA MLS #1887119 Report a problem
        10/8/2025Price change$575,000-4%$209/sqft
        Source: LERA MLS #1887119 Report a problem
        7/25/2025Listed for sale$599,000-7.8%$218/sqft
        Source: LERA MLS #1887119 Report a problem
        6/3/2025Listing removed$649,500$237/sqft
        Source: LERA MLS #1859356 Report a problem
        4/17/2025Listed for sale$649,500$237/sqft
        Source: LERA MLS #1859356 Report a problem
        8/9/2004Sold--
        Source: LERA MLS #484211 Report a problem

        Public tax history

        YearProperty taxesTax assessment
        2025-- $591,860 +1.6%
        2024-- $582,286 +10%
        2023-- $529,351 +10%
        2022-- $481,228 +10%
        2021-- $437,480 -0.7%
        2020-- $440,430 +1.1%
        2019$1,008 $435,510 +3.3%
        2018$1,008 -88.2%$421,640 +3.2%
        2017$8,522 +9.3%$408,410 +8.8%
        2016$7,795 +8.2%$375,510 +0%
        2015$7,202 $375,463 +10%
        2014$7,202 $341,330 +7.4%
        2013-- $317,820 -0.9%
        2012-- $320,610 +1.6%
        2011-- $315,610
        2010-- $315,610 -0.8%
        2009-- $318,300 -1.6%
        2008-- $323,420 +3%
        2007-- $313,860 +12.8%
        2006-- $278,200 +8.4%
        2005-- $256,740
        2004-- --
        2003-- --
        Find assessor info on the county website

        Monthly payment

        Est. payment

        Payment breakdown

        Explore the cost of this home by adjusting the details. Changes won't be saved.
        All calculations are estimates and provided by Zillow, Inc. for informational purposes only. Actual amounts may vary.
        HOA fees may include property taxes on listings classified as Co-Ops. Contact the listing agent and/or owner for fee details.
        See how much you could borrow to make a competitive offer.

        Climate risks

        Neighborhood: 78023

        Getting around

        7 / 100
        Car-Dependent
        11 / 100
        Somewhat Bikeable

        Nearby schools

        GreatSchools rating
        Schools provided by the listing agent
        • Elementary: Helotes
        • Middle: Hector Garcia
        • High: O'connor
        • District: Northside

        Source: LERA MLS. This data may not be complete. We recommend contacting the local school district to confirm school assignments for this home.

        A local agent can set up tours, give advice and negotiate with sellers.

        Browse local experts

        Similar homes