Built in 2024, this modern farmhouse delivers the finishes and feel of a custom build without the wait. Modern Farmhouse Exterior complete with wood double doors, Wood Columns and a 2-car garage.Open & Airy Foyer brings an abundance of natural light upon entry and features a large Mudroom with Built-In Bench/Cubbies and Storage. Home has 2 First Floor Bedrooms, one being used as an office but still includes spacious closet to double as a bedroom. The great room soars with two-story ceilings, a dramatic floor-to-ceiling whitewashed brick fireplace, built-ins, and a wall of windows flooding the space with natural light. The open kitchen features white soft closed cabinetry with sleek hardware, fluted white tile backsplash, a beautiful honed quartz island w/seating, modern stove hood, designer pendants, premium GE Cafe White appliances and Huge Walk-In Pantry with tons of storage! A separate dining area with modern chandelier opens directly to the covered rear porch w/Vaulted Ceiling and a fully fenced backyard - perfect for outdoor play! First Floor Primary Suite with Plantation Shutters, Modern Fan/Light and Expansive Primary Bath featuring custom selections such as modern vanity lighting, arched mirrors, beautiful champagne bronze hardware, Soaking Tub w/Built-In Shelving , Oversized Gorgeous Tile Shower and Walk-In Closet including its own Secondary Washer/Dryer Hookup!.Upstairs, additional bedrooms are generously sized with their own character, plush carpet, spacious walk-in closets, a Jack n Jill Bath and 5th Bedroom with Private Ensuite Full bath. Plantation Shutters, Wide Planked White Oak Engineered Hardwood Flooring, Gorgeous Designer Tile, Newly installed Rear Fence, as well as Custom Selections and Finishes throughout - all modern touches that causes it to feels brand new still! Wonderful Community Amenities with Clubhouse, Pool, Tennis Courts, Walking Paths & Playground!
Sold for $885,000
$885,000
15125 Heaton Dr, Midlothian, VA 23112
5beds
3,035sqft
Farm, Single Family Residence
Built in 2024
0.26 Acres Lot
$885,600 Zestimate®
$292/sqft
$3,833 Estimated rent
Home value
$885,600
$841,000 - $930,000
$3,833/mo
Zestimate® history
Owner options
List your home for rent
$3,833/mo
Rent Zestimate®
Find your next renter with Zillow Rental Manager. Plus, with online applications, you can quickly screen prospective tenants – for free.
$3,833/mo
Rent Zestimate®
Refinance and save
$5,898/mo
Est. payment
Refinancing to a lower rate could help reduce your monthly payments and save thousands over the life of the loan.
$5,898/mo
Est. payment
Explore your selling options
Work with a Zillow partner agent
Leverage their expertise and Zillow's premium Showcase listings to get your home seen by more buyers.
Get startedList with your own agent
Get your home in front of millions of buyers by listing it on Zillow.
Learn how to do itSell it yourself
Take full control of how buyers see your home on Zillow by listing For Sale by Owner (FSBO).
List your homeWhat's special
Modern stove hoodNewly installed rear fenceWood columnsOversized gorgeous tile showerGorgeous designer tileAbundance of natural lightOpen and airy foyer
Zillow last checked:
Listing updated:
Listed by:
Jenni Comer membership@therealbrokerage.com,
Real Broker LLC
Bought with:
Cary Ridenhour, 0225255753
EXP Realty LLC
Source: CVRMLS,MLS#: 2615332 Originating MLS: Central Virginia Regional MLS
Originating MLS: Central Virginia Regional MLSFacts & features
Interior
Bedrooms & bathrooms
- Bedrooms: 5
- Bathrooms: 4
- Full bathrooms: 3
- 1/2 bathrooms: 1
Primary bedroom
- Description: HW, Ceiling Fan/Light, Plantation Shutters
- Level: First
- Dimensions: 0 x 0
Bedroom 2
- Description: HW, Closet, Plantation Shutters, Modern Fixture
- Level: First
- Dimensions: 0 x 0
Bedroom 3
- Description: Carpet, Large Walk-In Closet, JacknJill Bath
- Level: Second
- Dimensions: 0 x 0
Bedroom 4
- Description: Carpet, Large Closet, JacknJill Bath
- Level: Second
- Dimensions: 0 x 0
Bedroom 4
- Description: Ensuite Full Bath, Carpet, Closet
- Level: Second
- Dimensions: 0 x 0
Additional room
- Description: Unfinished Bonus Room - 276SF
- Level: Second
- Dimensions: 0 x 0
Dining room
- Description: HW, Surrounded by Windows, Modern Lighting
- Level: First
- Dimensions: 0 x 0
Foyer
- Description: Double Doors, Open & Airy, Mudroom w/Benches
- Level: First
- Dimensions: 0 x 0
Other
- Description: Tub & Shower
- Level: First
Other
- Description: Tub & Shower
- Level: Second
Great room
- Description: 2-Story, Brick Floor to Ceiling Gas FP, Built-Ins
- Level: First
- Dimensions: 0 x 0
Half bath
- Level: First
Kitchen
- Description: Walk-In Pantry, Fluted Bksplsh, Quartz, GE Cafe
- Level: First
- Dimensions: 0 x 0
Heating
- Heat Pump, Natural Gas, Zoned
Cooling
- Zoned
Appliances
- Included: Dishwasher, Gas Cooking, Disposal, Gas Water Heater, Microwave, Range Hood
Features
- Bookcases, Built-in Features, Breakfast Area, Ceiling Fan(s), Cathedral Ceiling(s), Eat-in Kitchen, Fireplace, Granite Counters, High Ceilings, Main Level Primary, Recessed Lighting, Walk-In Closet(s)
- Flooring: Carpet, Ceramic Tile, Wood
- Doors: Sliding Doors
- Basement: Crawl Space
- Attic: Pull Down Stairs
- Has fireplace: Yes
- Fireplace features: Gas, Masonry
Interior area
- Total interior livable area: 3,035 sqft
- Finished area above ground: 3,035
- Finished area below ground: 0
Property
Parking
- Total spaces: 2
- Parking features: Attached, Driveway, Garage, Garage Door Opener, Oversized, Paved
- Attached garage spaces: 2
- Has uncovered spaces: Yes
Features
- Levels: Two
- Stories: 2
- Patio & porch: Rear Porch, Front Porch, Porch
- Exterior features: Sprinkler/Irrigation, Lighting, Porch, Paved Driveway
- Pool features: None, Community
- Fencing: Fenced,Wrought Iron
Lot
- Size: 0.26 Acres
- Features: Level
Details
- Parcel number: 716690431100000
- Zoning description: R9
Construction
Type & style
- Home type: SingleFamily
- Architectural style: Farmhouse,Modern,Two Story
- Property subtype: Farm, Single Family Residence
Materials
- Brick, Drywall, Frame, Vinyl Siding
Condition
- Resale
- New construction: No
- Year built: 2024
Utilities & green energy
- Sewer: Public Sewer
- Water: Public
Community & HOA
Community
- Features: Clubhouse, Community Pool, Home Owners Association, Playground, Pool, Tennis Court(s)
- Subdivision: Rountrey
HOA
- Has HOA: Yes
- Services included: Clubhouse, Common Areas, Pool(s), Recreation Facilities, Snow Removal
- HOA fee: $275 quarterly
Location
- Region: Midlothian
Financial & listing details
- Price per square foot: $292/sqft
- Tax assessed value: $748,600
- Annual tax amount: $6,317
- Date on market: 6/18/2026
- Ownership: Individuals
- Ownership type: Sole Proprietor
Price history
| Date | Event | Price |
|---|---|---|
| 9/8/2026 | Sold | $885,000$292/sqft |
Source:  CVRMLS #2615332 Report a problem CVRMLS #2615332 Report a problem | ||
| 8/28/2026 | Pending sale | $885,000$292/sqft |
Source: CVRMLS #2615332 Report a problem | ||
| 6/6/2026 | Listed for sale | $885,000+490%$292/sqft |
Source: CVRMLS #2615332 Report a problem | ||
| 7/12/2024 | Sold | $150,000$49/sqft |
Source: Public Record Report a problem | ||
Public tax history
| Year | Property taxes | Tax assessment |
|---|---|---|
| 2025 | $6,317 +444.1% | $709,800 +450.2% |
| 2024 | $1,161 | $129,000 |
Find assessor info on the county website
Neighborhood: 23112
Nearby homes
- $760,1955 bd3 ba3.3k sqft15119 Heaton Dr, Midlothian, VA 23112Sold
- $950,0005 bd5 ba3.7k sqft15137 Heaton Dr, Midlothian, VA 23112Sold
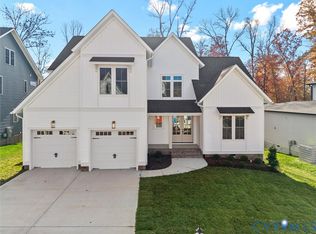
- $949,9505 bd5 ba3.8k sqft15113 Heaton Dr, Midlothian, VA 23112Sold
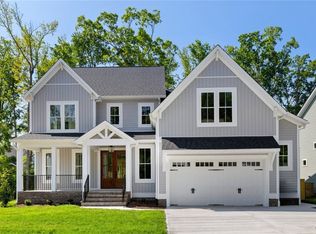
- $139,000-- bd-- ba-- sqft15130 Heaton Dr, Midlothian, VA 23112Off Market
- $893,601-- bd-- ba-- sqft15143 Heaton Dr, Midlothian, VA 23112Sold
- $725,0004 bd4 ba3.7k sqft15107 Heaton Dr, Midlothian, VA 23112Sold
- $966,5684 bd4 ba3.5k sqft15118 Heaton Dr, Midlothian, VA 23112Sold
- $945,826-- bd-- ba-- sqft15136 Heaton Dr, Midlothian, VA 23112Sold
Nearby schools
GreatSchools rating
- 8/10Old Hundred ElementaryGrades: PK-5Distance: 1.8 mi
- 8/10Tomahawk Creek Middle SchoolGrades: 6-8Distance: 1.6 mi
- 8/10Midlothian High SchoolGrades: 9-12Distance: 3.5 mi
Schools provided by the listing agent
- Elementary: Old Hundred
- Middle: Tomahawk Creek
- High: Midlothian
Source: CVRMLS. This data may not be complete. We recommend contacting the local school district to confirm school assignments for this home.
Get a cash offer in 3 minutes
Find out how much your home could sell for in as little as 3 minutes with a no-obligation cash offer.
Estimated market value
$885,600
Get a cash offer in 3 minutes
Find out how much your home could sell for in as little as 3 minutes with a no-obligation cash offer.
Estimated market value
$885,600
- Virginia
- Chesterfield County
- Midlothian
- 23112
- 15125 Heaton Dr
