Welcome to this beautifully updated Winchester Homes Belmont model in Darnestown, set on a pristine 1.33-acre cul-de-sac lot and offering over 5,500 finished square feet across three levels. This 4-bedroom, 4 full and 1 half bath home includes a 3-car garage, a private pool with professional landscaping, and a spacious, flat, grassy backyard bordered by a forest conservation area, creating a serene resort-style setting. The main level features front and rear staircases, a dramatic two-story foyer, a private office with custom wall-to-wall built-ins, formal living and dining rooms, and a large gathering room with vaulted ceilings and a floor-to-ceiling stone gas fireplace. The updated chef’s kitchen is outfitted with stainless steel appliances, a Viking 6-burner gas cooktop with downdraft ventilation, double wall ovens, a large and deep single basin sink, a walk-in pantry, and an oversized center island ideal for baking and entertaining. The breakfast area opens to a sun-filled solarium with direct access to the deck and backyard. A functional mudroom with a washer and dryer, a utility sink, and upper cabinetry provides convenient access to the 3-car garage. Upstairs, the expansive primary suite offers a sitting area, two walk-in closets, and an updated bath with a separate soaking tub and shower, a linen closet, and a water closet. Secondary bedrooms are generously sized with ample closet space; two share a dual-entry bath, while the fourth bedroom includes a private en-suite bath. A large linen closet completes the level. The finished lower level includes an oversized recreation room with a media space, a billiards area, and a bar, as well as an exercise room, a den with a closet, a full bathroom, and a generously sized storage room. A walk-up exit provides access to the backyard. Landscape lighting in the rear offers an extended outdoor living space. No need to look further for your next home. This is it! In addition to the interior updates, all major items have been replaced, including the roof, siding (Hardie Board), gutters, windows, HVACs, and more.
Sold for $1,450,000
$1,450,000
15125 Rollinmead Dr, Gaithersburg, MD 20878
4beds
5,556sqft
Single Family Residence
Built in 2000
1.33 Acres Lot
$1,444,200 Zestimate®
$261/sqft
$6,641 Estimated rent
Home value
$1,444,200
$1.33M - $1.56M
$6,641/mo
Zestimate® history
Owner options
List your home for rent
$6,641/mo
Rent Zestimate®
Find your next renter with Zillow Rental Manager. Plus, with online applications, you can quickly screen prospective tenants – for free.
$6,641/mo
Rent Zestimate®
Refinance and save
$8,952/mo
Est. payment
Refinancing to a lower rate could help reduce your monthly payments and save thousands over the life of the loan.
$8,952/mo
Est. payment
Explore your selling options
Work with a Zillow partner agent
Leverage their expertise and Zillow's premium Showcase listings to get your home seen by more buyers.
Get startedList with your own agent
Get your home in front of millions of buyers by listing it on Zillow.
Learn how to do itSell it yourself
Take full control of how buyers see your home on Zillow by listing For Sale by Owner (FSBO).
List your homeWhat's special
Floor-to-ceiling stone gas fireplaceTwo walk-in closetsLinen closetDramatic two-story foyerWater closetGenerously sized storage roomExercise room
Zillow last checked:
Listing updated:
Listed by:
Anh Boesch 301-943-5722,
RLAH @properties
Bought with:
Val Connolly, 0225214267
RLAH @properties
Source: Bright MLS,MLS#: MDMC2229114
Facts & features
Interior
Bedrooms & bathrooms
- Bedrooms: 4
- Bathrooms: 5
- Full bathrooms: 4
- 1/2 bathrooms: 1
- Main level bathrooms: 1
Basement
- Area: 2596
Heating
- Forced Air, Heat Pump, Natural Gas, Electric
Cooling
- Other, Electric
Appliances
- Included: Gas Water Heater
Features
- Basement: Finished,Walk-Out Access
- Number of fireplaces: 1
Interior area
- Total structure area: 6,852
- Total interior livable area: 5,556 sqft
- Finished area above ground: 4,256
- Finished area below ground: 1,300
Property
Parking
- Total spaces: 3
- Parking features: Garage Faces Side, Garage Door Opener, Attached
- Attached garage spaces: 3
Accessibility
- Accessibility features: None
Features
- Levels: Three
- Stories: 3
- Has private pool: Yes
- Pool features: Private
Lot
- Size: 1.33 Acres
Details
- Additional structures: Above Grade, Below Grade
- Parcel number: 160603233640
- Zoning: R200
- Special conditions: Standard
Construction
Type & style
- Home type: SingleFamily
- Architectural style: Colonial
- Property subtype: Single Family Residence
Materials
- Mixed
- Foundation: Concrete Perimeter
Condition
- New construction: No
- Year built: 2000
Utilities & green energy
- Sewer: Private Septic Tank
- Water: Public
Community & HOA
Community
- Subdivision: Rollinmead
HOA
- Has HOA: Yes
- HOA fee: $60 monthly
Location
- Region: Gaithersburg
Financial & listing details
- Price per square foot: $261/sqft
- Tax assessed value: $1,169,800
- Annual tax amount: $13,939
- Date on market: 5/14/2026
- Listing agreement: Exclusive Right To Sell
- Ownership: Fee Simple
Price history
| Date | Event | Price |
|---|---|---|
| 6/18/2026 | Sold | $1,450,000$261/sqft |
Source:  Bright MLS #MDMC2229114 Report a problem Bright MLS #MDMC2229114 Report a problem | ||
| 5/21/2026 | Contingent | $1,450,000$261/sqft |
Source: Bright MLS #MDMC2229114 Report a problem | ||
| 5/14/2026 | Listed for sale | $1,450,000+40.8%$261/sqft |
Source: Bright MLS #MDMC2229114 Report a problem | ||
| 3/24/2021 | Listing removed | -- |
Source: Owner Report a problem | ||
| 3/19/2014 | Sold | $1,030,000-6.2%$185/sqft |
Source: Public Record Report a problem | ||
| 10/12/2013 | Pending sale | $1,098,000$198/sqft |
Source: Owner Report a problem | ||
| 5/12/2013 | Listed for sale | $1,098,000+78%$198/sqft |
Source: Owner Report a problem | ||
| 2/1/2000 | Sold | $616,825$111/sqft |
Source: Public Record Report a problem | ||
Public tax history
| Year | Property taxes | Tax assessment |
|---|---|---|
| 2025 | $13,247 +3.9% | $1,138,800 +2.8% |
| 2024 | $12,753 +6.5% | $1,107,800 +6.6% |
| 2023 | $11,970 +11.8% | $1,038,900 +7.1% |
| 2022 | $10,704 +7.7% | $970,000 +7.6% |
| 2021 | $9,935 +0.7% | $901,100 +0.7% |
| 2020 | $9,870 +1.5% | $894,633 +1.5% |
| 2019 | $9,723 -0.2% | $881,700 |
| 2018 | $9,740 +0.5% | $881,700 +2.9% |
| 2017 | $9,696 +20.2% | $856,633 +3% |
| 2016 | $8,065 | $831,567 +3.1% |
| 2015 | $8,065 | $806,500 +0.6% |
| 2014 | $8,065 | $801,367 +0.6% |
| 2013 | -- | $796,233 +0.6% |
| 2012 | -- | $791,100 |
| 2011 | -- | $791,100 |
| 2010 | -- | $791,100 -21.6% |
| 2009 | -- | $1,009,240 +9.2% |
| 2008 | -- | $924,396 +10.1% |
| 2007 | -- | $839,553 +11.2% |
| 2006 | -- | $754,710 +8.5% |
| 2005 | -- | $695,286 +9.3% |
| 2004 | -- | $635,863 +10.3% |
| 2003 | -- | $576,440 +3.9% |
| 2002 | -- | $555,010 |
| 2001 | -- | $555,010 |
Find assessor info on the county website
Neighborhood: 20878
Nearby homes
- $10-- bd-- ba-- sqftRollinmead Dr, Gaithersburg, MD 20878Off Market
- $1,661,8004 bd5 ba8k sqft15121 Rollinmead Dr, Darnestown, MD 20878Off Market
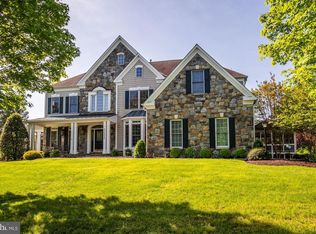
- $1,703,600-- bd4 ba5.5k sqft15137 Rollinmead Dr, Darnestown, MD 20878Off Market
- $1,392,4004 bd4 ba5.9k sqft15122 Rollinmead Dr, Gaithersburg, MD 20878Off Market
- $1,295,900-- bd4 ba3.9k sqft15132 Rollinmead Dr, Gaithersburg, MD 20878Off Market
- $1,415,0004 bd5 ba5.8k sqft15129 Rollinmead Dr, Gaithersburg, MD 20878Off Market
- $1,523,1005 bd5 ba7.3k sqft15118 Rollinmead Dr, Gaithersburg, MD 20878Off Market
- $1,361,6004 bd5 ba5.8k sqft15117 Rollinmead Dr, Gaithersburg, MD 20878Off Market
Nearby schools
GreatSchools rating
- 7/10Darnestown Elementary SchoolGrades: K-5Distance: 0.4 mi
- 6/10Lakelands Park Middle SchoolGrades: 6-8Distance: 2.6 mi
- 7/10Northwest High SchoolGrades: 9-12Distance: 3.4 mi
Schools provided by the listing agent
- District: Montgomery County Public Schools
Source: Bright MLS. This data may not be complete. We recommend contacting the local school district to confirm school assignments for this home.
Get a cash offer in 3 minutes
Find out how much your home could sell for in as little as 3 minutes with a no-obligation cash offer.
Estimated market value
$1,444,200
Get a cash offer in 3 minutes
Find out how much your home could sell for in as little as 3 minutes with a no-obligation cash offer.
Estimated market value
$1,444,200
- Maryland
- Montgomery County
- Darnestown
- 20878
- 15125 Rollinmead Dr
Nearby cities
Nearby zip codes
Other Darnestown Topics
