Skip main navigation
Off market
  • $921,100

    15125 Shonan Gold Dr, Winter Garden, FL 34787

    5beds
    3,950sqft
    Single Family Residence
    Built in 2018
    8,394 Square Feet Lot
    $921,100 Zestimate®
    $233/sqft
    $4,668 Estimated rent

    Home value

    $921,100

    $875,000 - $976,000

    $4,668/mo

    Zestimate® history
    Loading
    Loading...

    Owner options

    List your home for rent

    $4,668/mo

    Rent Zestimate®

    Find your next renter with Zillow Rental Manager. Plus, with online applications, you can quickly screen prospective tenants – for free.

    Learn more

    $4,668/mo

    Rent Zestimate®

    Refinance and save

    $6,760/mo

    Est. payment

    Refinancing to a lower rate could help reduce your monthly payments and save thousands over the life of the loan.

    See today's rates

    $6,760/mo

    Est. payment

    Explore your selling options

    Work with a Zillow partner agent

    Leverage their expertise and Zillow's premium Showcase listings to get your home seen by more buyers.

    Get started

    List with your own agent

    Get your home in front of millions of buyers by listing it on Zillow.

    Learn how to do it

    Sell it yourself

    Take full control of how buyers see your home on Zillow by listing For Sale by Owner (FSBO).

    List your home

    What's special

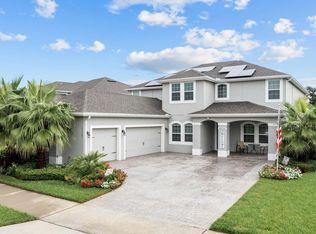
    HUGE PRICE DROP!! This Courbet model in the sought after community of The Cove at Hamlin could be YOURS! Why wait to build when this almost new Taylor Morrison Courbet model home w/lake & Disney firework view is available now? Stunning two story foyer w/views straight through to rear lanai. The large open floor plan has formal dining room, 1st floor office, 2-story family room w/12 foot slider & a spacious open kitchen w/dual islands, wet bar, upgraded cabinets &counters, & large breakfast area. Beautiful engineered hardwood floors. Owner's suite is located on the main level & has dual walk-in closets & luxury master bath w/large shower (frameless glass and a seat) along w/soaking tub & dual vanities. There are 3 large secondary bedrooms on upper level, all w/walk-in closets & 2 additional baths. Other features upstairs include bonus room & large open game room. The home has covered front porch & 2 plus car garage that allows for motorcycle or golf cart parking. The rear lanai is great for relaxing and is plumbed for outdoor kitchen. Home has room to design your dream pool with no immediate rear neighbors. This lake front community with access to the new town center is part of a 30,000 acre master planned community. The community offers a large pool, splash pad, clubhouse, fitness center, playground and a resident only boat ramp. It is located close to shopping, restaurants, hospital, commuter routes, top rated schools and the future Orange County 220-acre mega park! Call today to see!

    This property is not currently displayed as for sale or rent on Zillow. This may be different from what's on other websites or public sources.

    Originating MLS: Orlando Regional

    Facts & features

    Interior

    Bedrooms & bathrooms
    • Bedrooms: 5
    • Bathrooms: 4
    • Full bathrooms: 3
    • 1/2 bathrooms: 1
    Heating
    • Forced air, Electric, Gas
    Cooling
    • Central
    Appliances
    • Included: Dishwasher, Dryer, Garbage disposal, Microwave, Range / Oven, Refrigerator, Washer
    • Laundry: Laundry Room
    Features
    • Ceiling Fans(s), High Ceiling(s), Master Bedroom Downstairs, Open Floorplan, Walk-In Closet(s), Crown Molding, Thermostat, Solid Surface Counters, Window Treatments, Wet Bar
    • Flooring: Tile, Carpet, Hardwood
    • Windows: Blinds
    • Has fireplace: Yes
    Interior area
    • Total interior livable area: 3,950 sqft

    Property

    Parking
    • Total spaces: 2
    • Parking features: Garage - Attached
    Features
    • Levels: Two
    • Patio & porch: Patio, Covered, Front Porch
    • Exterior features: Stucco
    • Has spa: Yes
    • Has view: Yes
    • View description: Water
    • Has water view: Yes
    • Water view: Water
    Lot
    • Size: 8,394 Square Feet
    • Features: Street Private
    Details
    • Parcel number: 272321585702600
    • Zoning: P-D

    Construction

    Type & style
    • Home type: SingleFamily
    • Architectural style: Traditional
    • Property subtype: Single Family Residence
    Materials
    • masonry
    Condition
    • Year built: 2018

    Utilities & green energy

    • Sewer: Public Sewer
    • Water: Public
    • Utilities for property: Electricity Connected, Natural Gas Connected, Sewer Connected, Underground Utilities, Cable Connected, Sprinkler Meter

    Community & HOA

    Community
    • Subdivision: OVERLOOK 2/HAMLIN PH 3 4
    HOA
    • Has HOA: Yes
    • Amenities included: Playground, Clubhouse, Fitness Center, Pool, Private Boat Ramp
    • Services included: Community Pool, Pool Maintenance, Manager
    • HOA fee: $202 monthly
    Location
    • Region: Winter Garden

    Financial & listing details

    • Price per square foot: $233/sqft
    • Tax assessed value: $869,371
    • Annual tax amount: $9,553
    • Ownership: Fee Simple

    Price history

    DateEventPrice
    4/30/2020Sold$582,023-1.3%$147/sqft
    Source: Stellar MLS #O5839690 Report a problem
    3/19/2020Pending sale$589,900$149/sqft
    Source: LOKATION #O5839690 Report a problem
    3/14/2020Price change$589,900-2.5%$149/sqft
    Source: LOKATION #O5839690 Report a problem
    2/26/2020Price change$605,000-2.4%$153/sqft
    Source: LOKATION #O5839690 Report a problem
    2/6/2020Price change$619,900-1.6%$157/sqft
    Source: LOKATION #O5839690 Report a problem
    1/28/2020Listed for sale$629,900+8.3%$159/sqft
    Source: LOKATION #O5839690 Report a problem
    10/4/2018Sold$581,594$147/sqft
    Source: Public Record Report a problem

    Public tax history

    YearProperty taxesTax assessment
    2024$9,553 +7.4%$599,137 +3%
    2023$8,897 +10.9%$581,686 +10.3%
    2022$8,025 +1.3%$527,365 +3%
    2021$7,923 +1.2%$512,005 +10.8%
    2020$7,827 +3.3%$462,209 +1.6%
    2019$7,574 +467.1%$454,868 +549.8%
    2018$1,336 $70,000
    Find assessor info on the county website

    Neighborhood: 34787

    Nearby schools

    GreatSchools rating
    Schools provided by the listing agent
    • Elementary: Independence Elementary
    • Middle: Bridgewater Middle
    • High: Windermere High School

    Source: The MLS. This data may not be complete. We recommend contacting the local school district to confirm school assignments for this home.

    Get a cash offer in 3 minutes
    Find out how much your home could sell for in as little as 3 minutes with a no-obligation cash offer.
    Estimated market value
    $921,100
    Get a cash offer in 3 minutes
    Find out how much your home could sell for in as little as 3 minutes with a no-obligation cash offer.
    Estimated market value
    $921,100