IMMACULATE and NEWLY RENOVATED 6BR/6BA PROPERTY on PREMIUM and PRIVATE Lot Backing to TREE CONSERVATION EASEMENT and Little Bull Run Creek. THIS 4-LEVEL HOME IS an entertainer’s dream. Perfect for large multi-generational families and LOADED w/ APPROX $200K in RECENT UPGRADES. The THREE STORY foyer welcomes guests to the main level and staircases. As you enter the main level of the home, 10-12ft ceilings provide a feeling of SCALE and GRANDEUR. Beautifully finished hardwood flooring is featured throughout the home. New paint throughout and NEW UPSCALE TOUCH SENSOR and Custom Lighting (2024) is installed in every room to create a modern and UPDATED VIBE. The Main Level includes a cozy Living Room with morning light, a Formal Dining Room with large bay window and CUSTOM molding in addition to a large Pottery Barn Crystal Chandelier. A private office has large windows w/ built-ins and French doors. The light drenched Great Room includes 12 foot windows, natural stone gas fireplace, built-in bookshelf, recessed lighting and updated pendant lighting. The Great Room is OPEN to the newly REMODELED Kitchen and to the covered outdoor living space. A complete kitchen renovation (2024) created a gracious gathering space for family and friends with a custom 12ft QUARTZ kitchen island that provides seating. The kitchen also features a COFFEE BAR with both wine and beverage refrigerators beneath custom open shelving. High tech, smart appliances and a custom Kitchen Pantry make this a true chef’s kitchen. The main level is completed by a large CUSTOM Mudroom with extended cabinetry and bench seating and an UPDATED Powder Room (2024). The SECOND-Level Living Quarters feature an EXQUISITE PRIMARY Bedroom that overlooks the private backyard, tray ceiling with recessed lighting, newer carpet over hardwood floors, 3-sided gas fireplace with stone framing, light-filled sitting area with built-in desk, 2 custom walk-in-closets plus additional closet for storage. A LUXURIOUS Private Bath features separate shower, soaking tub, dual quartz topped vanity and water closet. Three generously sized bedrooms include a Princess Suite with en-suite and newly RENOVATED bath that features a custom tiled marble shower with frameless glass door. Two additional bedrooms have newly RENOVATED closets, new carpet over hardwood and built in desk. 1 of 2 Laundry Suites located on Bedroom level. A beautifully finished LOFT LEVEL includes a large 5th Bedroom with oversized closets. A convenient full bath is outside the bedroom and accessible to the Large FLEX Living Space - perfect for Media or Gaming Room. The FINISHED walk-out LOWER-LEVEL CHECKS all the BOXES. The Lower level provides a large Entertainment space anchored by a GORGEOUS Imported Stone Mantle surrounding the newly installed Gas FIREPLACE. The Lower level has a wet bar with dishwasher, quartz countertops and bar seating. The lower level is completed by a 6th Bedroom with patio and backyard views . The bedroom is next to the UPDATED Marble Tiled Full Bath that offers Heated Marble Tiled Floors. Large additional storage room completes the lower level’s indoor space. Convenient 2nd laundry machines on LL. Beautiful patio provides additional outdoor living space on the lower level. The covered lower-level patio is hardwired for a hot tub. Buyer PEACE-of-MIND – Inspection Results Available. Roof (2018), New Central Vac (2023), A/C (2024), 2 New EV Charge Ports Runs (2024), New Insulated Garage Doors & Openers (2021), Newly refinished epoxy garage floor (2024), 7-Zone Irrigation System, 2 Solar Powered Attic Fans, Invisible Fence and SO MUCH MORE! Haymarket's DESIRABLE TWIN BRANCH offers LOW MONTHLY HOA FEES. Desirable Battlefield HS School pyramid! Close proximity to UVA’s Haymarket Medical Center, Shopping/Restaurants, Music Venues, Wineries/Breweries, DC Bus Service, Commuter Lots, and I-66!
Sold for $1,170,000
$1,170,000
15125 Stepping Stone Dr, Haymarket, VA 20169
6beds
5,403sqft
Single Family Residence
Built in 2006
0.35 Acres Lot
$1,175,600 Zestimate®
$217/sqft
$4,763 Estimated rent
Home value
$1,175,600
$1.09M - $1.27M
$4,763/mo
Zestimate® history
Owner options
List your home for rent
$4,763/mo
Rent Zestimate®
Find your next renter with Zillow Rental Manager. Plus, with online applications, you can quickly screen prospective tenants – for free.
$4,763/mo
Rent Zestimate®
Refinance and save
$7,192/mo
Est. payment
Refinancing to a lower rate could help reduce your monthly payments and save thousands over the life of the loan.
$7,192/mo
Est. payment
Explore your selling options
Work with a Zillow partner agent
Leverage their expertise and Zillow's premium Showcase listings to get your home seen by more buyers.
Get startedList with your own agent
Get your home in front of millions of buyers by listing it on Zillow.
Learn how to do itSell it yourself
Take full control of how buyers see your home on Zillow by listing For Sale by Owner (FSBO).
List your homeWhat's special
Zillow last checked:
Listing updated:
Listed by:
John Grzejka 703-926-8412,
Samson Properties,
Listing Team: The Casey Samson Team
Bought with:
Jemma Ruggiero, 98378813
Buyers Edge Co., Inc.
Source: Bright MLS,MLS#: VAPW2089178
Facts & features
Interior
Bedrooms & bathrooms
- Bedrooms: 6
- Bathrooms: 6
- Full bathrooms: 5
- 1/2 bathrooms: 1
- Main level bathrooms: 1
Rooms
- Room types: Living Room, Dining Room, Primary Bedroom, Sitting Room, Bedroom 2, Bedroom 3, Bedroom 4, Bedroom 5, Kitchen, Family Room, Foyer, Breakfast Room, Laundry, Office, Recreation Room, Storage Room, Media Room, Bedroom 6, Bathroom 2, Bathroom 3, Primary Bathroom, Full Bath, Half Bath
Primary bedroom
- Features: Ceiling Fan(s), Fireplace - Gas, Primary Bedroom - Sitting Area, Walk-In Closet(s), Attached Bathroom
- Level: Upper
- Area: 336 Square Feet
- Dimensions: 21 x 16
Bedroom 2
- Features: Flooring - Carpet, Ceiling Fan(s), Attached Bathroom
- Level: Upper
- Area: 169 Square Feet
- Dimensions: 13 x 13
Bedroom 3
- Features: Flooring - Carpet, Ceiling Fan(s)
- Level: Upper
- Area: 210 Square Feet
- Dimensions: 14 x 15
Bedroom 4
- Features: Flooring - Carpet, Ceiling Fan(s), Built-in Features
- Level: Upper
- Area: 168 Square Feet
- Dimensions: 14 x 12
Bedroom 5
- Features: Flooring - Carpet, Ceiling Fan(s)
- Level: Upper
- Area: 182 Square Feet
- Dimensions: 14 x 13
Bedroom 6
- Features: Flooring - HardWood
- Level: Lower
- Area: 156 Square Feet
- Dimensions: 13 x 12
Primary bathroom
- Features: Granite Counters, Double Sink, Flooring - Ceramic Tile, Soaking Tub
- Level: Upper
- Area: 130 Square Feet
- Dimensions: 10 x 13
Bathroom 2
- Features: Bathroom - Tub Shower, Flooring - Ceramic Tile
- Level: Upper
- Area: 72 Square Feet
- Dimensions: 9 x 8
Bathroom 3
- Features: Granite Counters, Flooring - Ceramic Tile
- Level: Upper
- Area: 48 Square Feet
- Dimensions: 8 x 6
Breakfast room
- Features: Flooring - HardWood
- Level: Main
- Area: 200 Square Feet
- Dimensions: 10 x 20
Dining room
- Features: Flooring - HardWood, Crown Molding, Chair Rail, Formal Dining Room
- Level: Main
- Area: 187 Square Feet
- Dimensions: 17 x 11
Family room
- Features: Flooring - HardWood, Ceiling Fan(s), Fireplace - Gas, Built-in Features
- Level: Main
- Area: 336 Square Feet
- Dimensions: 21 x 16
Foyer
- Features: Flooring - HardWood
- Level: Main
- Area: 63 Square Feet
- Dimensions: 9 x 7
Other
- Features: Bathroom - Tub Shower, Flooring - Ceramic Tile
- Level: Upper
- Area: 40 Square Feet
- Dimensions: 8 x 5
Other
- Features: Flooring - Ceramic Tile, Granite Counters, Bathroom - Tub Shower, Flooring - Heated
- Level: Lower
- Area: 40 Square Feet
- Dimensions: 8 x 5
Half bath
- Features: Flooring - HardWood
- Level: Main
- Area: 30 Square Feet
- Dimensions: 5 x 6
Kitchen
- Features: Breakfast Nook, Granite Counters, Flooring - HardWood, Kitchen Island, Kitchen - Gas Cooking, Pantry
- Level: Main
- Area: 192 Square Feet
- Dimensions: 12 x 16
Laundry
- Features: Flooring - Ceramic Tile, Built-in Features
- Level: Upper
- Area: 48 Square Feet
- Dimensions: 6 x 8
Living room
- Features: Flooring - HardWood, Crown Molding
- Level: Main
- Area: 154 Square Feet
- Dimensions: 14 x 11
Media room
- Features: Flooring - Carpet, Recessed Lighting
- Level: Upper
- Area: 378 Square Feet
- Dimensions: 27 x 14
Office
- Features: Flooring - HardWood, Built-in Features
- Level: Main
- Area: 168 Square Feet
- Dimensions: 14 x 12
Recreation room
- Features: Flooring - HardWood, Wet Bar
- Level: Lower
- Area: 972 Square Feet
- Dimensions: 36 x 27
Sitting room
- Features: Flooring - Carpet, Fireplace - Gas, Built-in Features, Primary Bedroom - Sitting Area
- Level: Upper
- Area: 169 Square Feet
- Dimensions: 13 x 13
Storage room
- Level: Upper
- Area: 56 Square Feet
- Dimensions: 8 x 7
Storage room
- Level: Lower
- Area: 260 Square Feet
- Dimensions: 13 x 20
Heating
- Central, Zoned, Natural Gas
Cooling
- Ceiling Fan(s), Central Air, Zoned, Attic Fan, Electric
Appliances
- Included: Microwave, Down Draft, Dishwasher, Disposal, Dryer, Exhaust Fan, Ice Maker, Oven, Oven/Range - Gas, Refrigerator, Washer, Water Dispenser, Water Heater, Gas Water Heater
- Laundry: Upper Level, Lower Level, Laundry Room
Features
- Attic/House Fan, Breakfast Area, Bar, Built-in Features, Ceiling Fan(s), Central Vacuum, Chair Railings, Crown Molding, Family Room Off Kitchen, Floor Plan - Traditional, Formal/Separate Dining Room, Kitchen Island, Kitchen - Gourmet, Pantry, Primary Bath(s), Recessed Lighting, Soaking Tub, Sound System, Bathroom - Stall Shower, Bathroom - Tub Shower, Upgraded Countertops, Walk-In Closet(s), Wainscotting, Open Floorplan, 9'+ Ceilings, Tray Ceiling(s), 2 Story Ceilings
- Flooring: Ceramic Tile, Carpet, Hardwood, Wood
- Doors: Storm Door(s), French Doors, Sliding Glass
- Windows: Atrium, Bay/Bow, Transom, Window Treatments
- Basement: Full,Finished,Walk-Out Access,Windows,Heated,Improved,Interior Entry,Exterior Entry
- Number of fireplaces: 3
- Fireplace features: Glass Doors, Gas/Propane, Mantel(s), Stone, Double Sided
Interior area
- Total structure area: 5,676
- Total interior livable area: 5,403 sqft
- Finished area above ground: 4,102
- Finished area below ground: 1,301
Property
Parking
- Total spaces: 6
- Parking features: Garage Faces Front, Garage Door Opener, Driveway, Electric Vehicle Charging Station(s), Attached
- Attached garage spaces: 2
- Uncovered spaces: 4
Accessibility
- Accessibility features: None
Features
- Levels: Four
- Stories: 4
- Patio & porch: Patio, Porch, Deck
- Exterior features: Extensive Hardscape, Lighting, Rain Gutters, Underground Lawn Sprinkler, Flood Lights, Lawn Sprinkler, Play Area, Satellite Dish
- Pool features: None
- Fencing: Invisible
- Has view: Yes
- View description: Trees/Woods, Garden, Creek/Stream, Scenic Vista
- Has water view: Yes
- Water view: Creek/Stream
Lot
- Size: 0.35 Acres
- Features: Backs to Trees, Landscaped, Wooded, Premium, Private, Stream/Creek
Details
- Additional structures: Above Grade, Below Grade
- Parcel number: 7298757641
- Zoning: R4
- Special conditions: Standard
Construction
Type & style
- Home type: SingleFamily
- Architectural style: Colonial
- Property subtype: Single Family Residence
Materials
- Vinyl Siding
- Foundation: Active Radon Mitigation, Concrete Perimeter
- Roof: Shingle
Condition
- Excellent
- New construction: No
- Year built: 2006
- Major remodel year: 2024
Details
- Builder model: REGENT
- Builder name: Stanley Martin
Utilities & green energy
- Sewer: Public Sewer
- Water: Public
- Utilities for property: Cable Available, Natural Gas Available, Underground Utilities, Broadband, DSL, Fiber Optic, Cable
Community & HOA
Community
- Security: Security System
- Subdivision: Stoney Branch Crossing
HOA
- Has HOA: Yes
- Amenities included: Common Grounds
- Services included: Trash, Common Area Maintenance, Management
- HOA fee: $58 monthly
Location
- Region: Haymarket
Financial & listing details
- Price per square foot: $217/sqft
- Tax assessed value: $897,000
- Annual tax amount: $9,042
- Date on market: 3/17/2025
- Listing agreement: Exclusive Right To Sell
- Listing terms: Cash,Conventional,VA Loan
- Inclusions: See Conveyance Pdf W / Docs
- Exclusions: Tesla Charger
- Ownership: Fee Simple
Price history
| Date | Event | Price |
|---|---|---|
| 4/9/2025 | Sold | $1,170,000+6.4%$217/sqft |
Source:  Bright MLS #VAPW2089178 Report a problem Bright MLS #VAPW2089178 Report a problem | ||
| 3/4/2024 | Sold | $1,100,000+6.8%$204/sqft |
Source: Bright MLS #VAPW2064546 Report a problem | ||
| 2/7/2024 | Pending sale | $1,029,925$191/sqft |
Source: Bright MLS #VAPW2064546 Report a problem | ||
| 2/6/2024 | Listed for sale | $1,029,925-2.8%$191/sqft |
Source: Bright MLS #VAPW2064546 Report a problem | ||
| 10/16/2023 | Listing removed | $1,060,000$196/sqft |
Source: Bright MLS #VAPW2053344 Report a problem | ||
| 9/22/2023 | Price change | $1,060,000-1.4%$196/sqft |
Source: Bright MLS #VAPW2053344 Report a problem | ||
| 8/31/2023 | Price change | $1,075,000-2.3%$199/sqft |
Source: Bright MLS #VAPW2053344 Report a problem | ||
| 8/4/2023 | Listed for sale | $1,100,000+2.8%$204/sqft |
Source: Bright MLS #VAPW2053344 Report a problem | ||
| 8/3/2022 | Listing removed | $1,070,000$198/sqft |
Source: Bright MLS #VAPW2032070 Report a problem | ||
| 7/14/2022 | Listed for sale | $1,070,000+28.5%$198/sqft |
Source: Bright MLS #VAPW2032070 Report a problem | ||
| 5/31/2006 | Sold | $832,796$154/sqft |
Source: Public Record Report a problem | ||
Public tax history
| Year | Property taxes | Tax assessment |
|---|---|---|
| 2025 | $9,629 +7.9% | $982,100 +9.5% |
| 2024 | $8,921 -1% | $897,000 +3.5% |
| 2023 | $9,014 +2.7% | $866,300 +10.7% |
| 2022 | $8,779 +6.4% | $782,400 +15% |
| 2021 | $8,254 +4.6% | $680,100 +5.5% |
| 2020 | $7,893 +107% | $644,600 +2% |
| 2019 | $3,814 -46.8% | $631,700 +6.4% |
| 2018 | $7,170 +5.5% | $593,800 +5.5% |
| 2017 | $6,795 -1% | $563,100 -0.4% |
| 2016 | $6,864 +9.4% | $565,200 -0.4% |
| 2015 | $6,272 | $567,400 +12.4% |
| 2014 | $6,272 | $504,700 +2.9% |
| 2013 | -- | $490,500 +3.4% |
| 2012 | -- | $474,400 +3.5% |
| 2010 | -- | $458,200 -0.3% |
| 2009 | -- | $459,500 -21.7% |
| 2008 | -- | $587,200 -11.6% |
| 2007 | -- | $664,400 |
Find assessor info on the county website
Neighborhood: 20169
Nearby homes
- $1,058,2006 bd6 ba3.9k sqft15129 Stepping Stone Dr, Haymarket, VA 20169Off Market
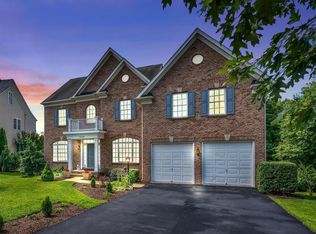
- $914,8004 bd3 ba2.9k sqft15121 Stepping Stone Dr, Haymarket, VA 20169Off Market
- $911,2005 bd3 ba4k sqft15133 Stepping Stone Dr, Haymarket, VA 20169Off Market
- $1,038,1006 bd5 ba5.3k sqft15117 Stepping Stone Dr, Haymarket, VA 20169Off Market
- $765,1004 bd3 ba2.1k sqft15128 Stepping Stone Dr, Haymarket, VA 20169Off Market
- $806,7003 bd3 ba2.1k sqft15137 Stepping Stone Dr, Haymarket, VA 20169Off Market
- $1,004,9005 bd4 ba4.2k sqft15122 Stepping Stone Dr, Haymarket, VA 20169Off Market
- $868,4005 bd4 ba4.2k sqft15111 Stepping Stone Dr, Haymarket, VA 20169Off Market
Nearby schools
GreatSchools rating
- 10/10Haymarket Elementary SchoolGrades: PK-5Distance: 1.5 mi
- 8/10Ronald Wilson Reagan Middle SchoolGrades: 6-8Distance: 1.7 mi
- 9/10Battlefield High SchoolGrades: 9-12Distance: 1.4 mi
Schools provided by the listing agent
- Elementary: Alvey
- Middle: Ronald Wilson Reagan
- High: Battlefield
- District: Prince William County Public Schools
Source: Bright MLS. This data may not be complete. We recommend contacting the local school district to confirm school assignments for this home.
Get a cash offer in 3 minutes
Find out how much your home could sell for in as little as 3 minutes with a no-obligation cash offer.
Estimated market value
$1,175,600
Get a cash offer in 3 minutes
Find out how much your home could sell for in as little as 3 minutes with a no-obligation cash offer.
Estimated market value
$1,175,600
- Virginia
- Prince William County
- Haymarket
- 20169
- 15125 Stepping Stone Dr
Nearby cities
Nearby zip codes
Other Haymarket Topics
