Skip main navigation
Sold
  • Price Unknown

    15125 Ted Trl, Aledo, TX 76008

    4beds
    2,686sqft
    Single Family Residence
    Built in 2022
    0.25 Acres Lot
    $497,000 Zestimate®
    $--/sqft
    $3,420 Estimated rent

    Home value

    $497,000

    $457,000 - $542,000

    $3,420/mo

    Zestimate® history
    Loading
    Loading...

    Owner options

    List your home for rent

    $3,420/mo

    Rent Zestimate®

    Find your next renter with Zillow Rental Manager. Plus, with online applications, you can quickly screen prospective tenants – for free.

    Learn more

    $3,420/mo

    Rent Zestimate®

    Refinance and save

    $265/mo

    Est. payment

    Refinancing to a lower rate could help reduce your monthly payments and save thousands over the life of the loan.

    See today's rates

    $265/mo

    Est. payment

    Explore your selling options

    Work with a Zillow partner agent

    Leverage their expertise and Zillow's premium Showcase listings to get your home seen by more buyers.

    Get started

    List with your own agent

    Get your home in front of millions of buyers by listing it on Zillow.

    Learn how to do it

    Sell it yourself

    Take full control of how buyers see your home on Zillow by listing For Sale by Owner (FSBO).

    List your home

    What's special

    Extended backyard patioMassive oversized drivewayProfessional stainless steel appliancesHardwood-style tile flooringQuartz countertopsOversized cul-de-sac lotGas cooktop
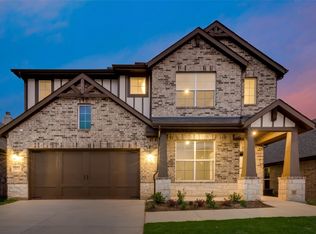
    Nestled in the sought-after Morningstar Subdivision of Fort Worth, Texas, this beautifully maintained 4-bedroom, 3-bathroom home offers just under 2,700 sq. ft. of thoughtfully designed living space. Step inside to a split-bedroom layout featuring cathedral ceilings with a striking wooden beam in the living room—perfect for adding character and charm to your décor. The chef’s kitchen boasts a HUGE oversized island, quartz countertops, professional stainless steel appliances, and a gas cooktop, making it an entertainer’s dream! Additional highlights include Custom shelving in the mudroom, a frameless glass shower in the master bath, hardwood-style tile flooring throughout, and an extended backyard patio for outdoor enjoyment. A massive oversized driveway, which is perfect for family gatherings and holiday hosting, and an oversized cul-de-sac lot for added privacy and space. This home has been meticulously maintained, and true pride of ownership is evident throughout. Don’t miss the opportunity to make this stunning property yours! Schedule your private showing today!

    Zillow last checked:

    Listing updated:

    Listed by:

    Matthew Brown 0654734 214-682-9765,

    Coldwell Banker Apex, REALTORS 817-900-3226,

    Chelsea Brown 0682441 817-966-2120,

    Coldwell Banker Apex, REALTORS

    Bought with:

    Tricia Welch

    Jay Marks Real Estate

    Source: NTREIS,MLS#: 20881209

    Facts & features

    Interior

    Bedrooms & bathrooms
    • Bedrooms: 4
    • Bathrooms: 3
    • Full bathrooms: 3
    Primary bedroom
    • Features: Ceiling Fan(s), Garden Tub/Roman Tub, Linen Closet, Separate Shower, Walk-In Closet(s)
    • Level: First
    • Dimensions: 14 x 15
    Living room
    • Features: Ceiling Fan(s), Fireplace
    • Level: First
    • Dimensions: 16 x 20
    Heating
    • Central, Electric
    Cooling
    • Central Air, Electric
    Appliances
    • Included: Dishwasher, Electric Water Heater, Gas Cooktop, Disposal, Gas Oven, Microwave
    • Laundry: Washer Hookup, Electric Dryer Hookup, Laundry in Utility Room
    Features
    • Built-in Features, Decorative/Designer Lighting Fixtures, Eat-in Kitchen, Granite Counters, High Speed Internet, Kitchen Island, Open Floorplan, Pantry, Walk-In Closet(s), Wired for Sound
    • Flooring: Carpet, Ceramic Tile, Luxury Vinyl Plank
    • Has basement: No
    • Number of fireplaces: 1
    • Fireplace features: Living Room, Masonry, Wood Burning
    Interior area
    • Total interior livable area: 2,686 sqft

    Property

    Parking
    • Total spaces: 2
    • Parking features: Additional Parking, Door-Single, Driveway, Garage Faces Front, Garage, Garage Door Opener, Oversized
    • Attached garage spaces: 2
    • Has uncovered spaces: Yes
    Features
    • Levels: One
    • Stories: 1
    • Patio & porch: Covered
    • Exterior features: Rain Gutters
    • Pool features: None
    • Fencing: Full,Wood
    Lot
    • Size: 0.25 Acres
    • Features: Cul-De-Sac, Irregular Lot, Landscaped, Sprinkler System, Few Trees
    Details
    • Parcel number: R000119645

    Construction

    Type & style
    • Home type: SingleFamily
    • Architectural style: Detached
    • Property subtype: Single Family Residence
    • Attached to another structure: Yes
    Materials
    • Brick, Rock, Stone
    • Foundation: Slab
    • Roof: Composition
    Condition
    • Year built: 2022

    Utilities & green energy

    • Sewer: Public Sewer
    • Water: Public
    • Utilities for property: Sewer Available, Water Available

    Community & HOA

    Community
    • Security: Prewired, Security System, Carbon Monoxide Detector(s), Smoke Detector(s)
    • Subdivision: Morningstar Ph 4 Sec 5
    HOA
    • Has HOA: Yes
    • Services included: All Facilities, Association Management, Maintenance Grounds, Maintenance Structure
    • HOA fee: $265 quarterly
    • HOA name: Prestige Star Management
    • HOA phone: 817-231-0148
    Location
    • Region: Aledo

    Financial & listing details

    • Tax assessed value: $495,500
    • Annual tax amount: $11,290
    • Date on market: 4/3/2025
    • Cumulative days on market: 47 days
    • Listing terms: Cash,Conventional,Contract,1031 Exchange,FHA,See Agent,VA Loan

    Price history

    DateEventPrice
    6/27/2025Sold--
    Source: NTREIS #20881209 Report a problem
    5/21/2025Pending sale$500,000$186/sqft
    Source: Coldwell Banker Apex, Realtors #20881209 Report a problem
    5/21/2025Contingent$500,000$186/sqft
    Source: NTREIS #20881209 Report a problem
    4/16/2025Price change$500,000-4.8%$186/sqft
    Source: NTREIS #20881209 Report a problem
    4/3/2025Listed for sale$525,000+4.7%$195/sqft
    Source: NTREIS #20881209 Report a problem
    3/31/2023Sold--
    Source: NTREIS #20133466 Report a problem
    2/20/2023Contingent$501,275$187/sqft
    Source: NTREIS #20133466 Report a problem
    2/15/2023Price change$501,275-1%$187/sqft
    Source: NTREIS #20133466 Report a problem
    1/3/2023Price change$506,275+0.9%$188/sqft
    Source: NTREIS #20133466 Report a problem
    12/13/2022Price change$501,825+2.4%$187/sqft
    Source: NTREIS #20133466 Report a problem
    12/9/2022Price change$489,825+0.4%$182/sqft
    Source: NTREIS #20133466 Report a problem
    11/7/2022Price change$487,825+0.1%$182/sqft
    Source: NTREIS #20133466 Report a problem
    10/28/2022Price change$487,400+0.7%$181/sqft
    Source: NTREIS #20133466 Report a problem
    8/23/2022Price change$484,225+0.3%$180/sqft
    Source: NTREIS #20133466 Report a problem
    8/5/2022Listed for sale$482,575$180/sqft
    Source: NTREIS #20133466 Report a problem

    Public tax history

    YearProperty taxesTax assessment
    2025$11,290 -24.4%$495,500 -14%
    2024$14,927 +62%$576,190 +74.5%
    2023$9,216 +629.5%$330,210 +686.2%
    2022$1,263 $42,000
    Find assessor info on the county website

    Neighborhood: 76008

    Nearby schools

    GreatSchools rating
    Schools provided by the listing agent
    • Elementary: Patricia Dean Boswell Mccall
    • Middle: McAnally
    • High: Aledo
    • District: Aledo ISD

    Source: NTREIS. This data may not be complete. We recommend contacting the local school district to confirm school assignments for this home.

    Get a cash offer in 3 minutes
    Find out how much your home could sell for in as little as 3 minutes with a no-obligation cash offer.
    Estimated market value
    $497,000
    Get a cash offer in 3 minutes
    Find out how much your home could sell for in as little as 3 minutes with a no-obligation cash offer.
    Estimated market value
    $497,000