Skip main navigation
Off market
  • $464,100

    151255 Fern Ln, Wausau, WI 54401

    3beds
    3,339sqft
    SingleFamily
    Built in 1967
    1.1 Acres Lot
    $464,100 Zestimate®
    $139/sqft
    $3,693 Estimated rent

    Home value

    $464,100

    $427,000 - $506,000

    $3,693/mo

    Zestimate® history
    Loading
    Loading...

    Owner options

    List your home for rent

    $3,693/mo

    Rent Zestimate®

    Find your next renter with Zillow Rental Manager. Plus, with online applications, you can quickly screen prospective tenants – for free.

    Learn more

    $3,693/mo

    Rent Zestimate®

    Refinance and save

    $3,005/mo

    Est. payment

    Refinancing to a lower rate could help reduce your monthly payments and save thousands over the life of the loan.

    See today's rates

    $3,005/mo

    Est. payment

    Explore your selling options

    Work with a Zillow partner agent

    Leverage their expertise and Zillow's premium Showcase listings to get your home seen by more buyers.

    Get started

    List with your own agent

    Get your home in front of millions of buyers by listing it on Zillow.

    Learn how to do it

    Sell it yourself

    Take full control of how buyers see your home on Zillow by listing For Sale by Owner (FSBO).

    List your home

    What's special

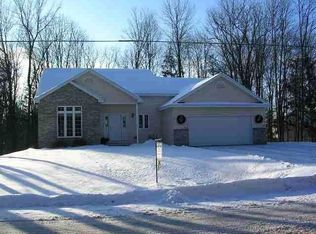
    Have you been looking for ONE LEVEL LIVING in Rib Mountain? Do you want space to spread out but still be close to amenities? LOOK NO FURTHER! You MUST SEE this well-kept 3 bedroom, 3.5 bathroom home on Fern Lane in Rib Mountain! OVER 3,300 square feet on one floor on a double lot totaling 1.1 acres! Get that secluded feeling within minutes of shopping, restaurants and entertainment! The living room at the front of the home is a beautiful greeting for guests, filled with natural light that accents the vaulted ceilings with wood beams. Enjoy the crackle of burning wood in the floor to ceiling stone fireplace any time of the year. The kitchen features granite countertops with an abundance of cabinets, center island with glass cabinet doors, neutral tile floor, a newer triple pane window above the sink and triple French doors. If that isn't enough, there is a large double door pantry just around the corner from the kitchen. (Stove has hookup for gas or electric.)This home is so spacious that the current owners have lovingly labeled each end of the home as the east wing and west wing! Down the wood floored hallway toward the east wing you will find a hall bathroom with tub/shower and linen closet as well as two guest bedrooms, both featuring huge double closets and newer windows. The expansive 16x21 owner's suite at the end of the hall is just four years old. The walk in closet of your dreams has all the storage and organization you could ask for. The owner's bathroom boasts a tiled walk in shower with glass doors and a double sink vanity. The bedroom itself is flooded with natural light from the bay window. The quaint sunroom off the owner's suite has a gas fireplace and overlooks the vegetable and perennial gardens in the over half acre back yard. The patio door leads to one of the two large decks. (This deck is reinforced for a pool during the hot summer days!) The sunroom is currently used as craft room, but would be great office or just a little spot to relax and watch the wildlife. (It is also wired with 220 amp electrical service for hot tub if desired.) A spacious mudroom with tile floor off the garage entrance has quick access to a full bathroom and attached main floor laundry room. (Dryer has both gas and electric hookup.) The wood floor then leads you to the west wing of the home, perfect for entertaining! The casual family room is a great gathering place with its stone gas fireplace and wood beams. The French doors provide excellent natural light and a view over the brick patio. Stash your DVDs, games and blankets in the storage closet. (Hookup for wet bar behind the entertainment center.) At the end of the home is the "pièce de ré·sis·tance" here in Wisconsin - a main floor bar and rec room with the pool table included to get the party started! (The bar fridge is included.) There is another access to the back yard from this room. The space is so versatile and with the attached two piece bathroom it could be used for a mother-in-law suite, dance or art studio, teen hang out or home office space. The possibilities are endless! The unfinished basement is very straight forward with a sump pump, drain tile system, new water heater and two furnaces. If outdoor living is what you are looking for, this home is not lacking with its meticulously kept yard, perennial gardens, two raised garden beds, two decks, a brick patio AND a brick fire pit area. There is even a chestnut tree in the yard! The cedar siding has been painted with Sherwin Williams paint, chimneys are routinely checked and cared for and the roof was re-done in 2013, complete with new decking and 50 year shingles with transferable warranty. The matching 16x20 Amish built shed is included with the home and includes a work space and separate storage space with overhead door. All kitchen appliances are included in the sale, as well as the washing machine, dryer, bar refrigerator, family room surround sound and pool table. This is the one you've been waiting for, don't let it go! **For your peace of mind, the seller is including a home warranty.**

    This property is off market, which means it's not currently listed for sale or rent on Zillow. This may be different from what's available on other websites or public sources.

    Facts & features

    Interior

    Bedrooms & bathrooms
    • Bedrooms: 3
    • Bathrooms: 4
    • Full bathrooms: 3
    • 1/2 bathrooms: 1
    Heating
    • Forced air, Gas
    Cooling
    • Central
    Appliances
    • Included: Dishwasher, Dryer, Microwave, Range / Oven, Refrigerator, Washer
    Features
    • Flooring: Tile, Carpet, Hardwood
    • Basement: Full, Partial, Crawl Space, Unfinished, Sump Pump, Block
    • Has fireplace: Yes
    Interior area
    • Total interior livable area: 3,339 sqft

    Property

    Parking
    • Total spaces: 2
    • Parking features: Garage - Attached
    Features
    • Exterior features: Stone, Wood
    Lot
    • Size: 1.10 Acres
    Details
    • Parcel number: 16828071530023
    • Zoning: Residential

    Construction

    Type & style
    • Home type: SingleFamily
    Condition
    • Year built: 1967

    Community & neighborhood

    Location
    • Region: Wausau
    • Municipality: Town Of, Rib Mountain

    Other

    Other facts
    • Basement: Full, Partial, Crawl Space, Unfinished, Sump Pump, Block
    • Status: Active
    • Status Category: ACTIVE
    • APPLIANCES: Refrigerator, Range, Dishwasher, Microwave, Disposal, Washer, Dryer, Oven/Range-Gas, Bar-Refrigerator
    • COOLING: Central
    • FIREPLACE: Gas/Gas Log, Yes, Wood Burning, Three
    • FLOORING TYPE: Carpet, Tile, Wood
    • FUEL TYPE: Natural Gas
    • GARAGE TYPE: Attached
    • HEAT TYPE: Forced Air
    • INTERIOR: Ceiling Fan(s), Smoke Detector, G. Door Opener, Cable Hookup, Master Bath, Window Treatments, High Speed Internet, Sunroom, Carbon Monoxide Detector, Walk-in Closet(s), Pantry, Beamed Ceiling(s), Vaulted/Cathedral Ceiling, Separate Quarters
    • ROOF: Shingle
    • WATER HEATER: Natural Gas
    • ZONING: Residential
    • Sewer/Water: Pb Sewer/Pb Water
    • Municipality: Town Of, Rib Mountain
    • BARRIER-FREE: First Floor Bedroom, Level Drive, Level Lot, First Floor Full Bath, Open Floor Plan, Stall Shower
    • SEWER/SEPTIC: City
    • Full Bath 1 Level: M
    • Style: Ranch
    • UTILITY/LAUNDRY: Lower Level Utility
    • Half Bath Level: M
    • UTILITY/LAUNDRY: Lower Level Laundry
    • DRIVEWAY: Blacktop/Asphalt
    • Full Bath 2 Level: M
    • HOME WARRANTY INCLUDED: Yes
    • EXTERIOR: Wood, Stone, Cedar
    • WAUSAU AREA SCH DIST: Wausau West
    • LA1Agent Phone1 CountryId: United States (+1)
    • TOTAL SQ FT SOURCE: Assessor
    • Electronic Consent: Yes
    • LO1OfficePhone1CountryId: United States (+1)
    • Zillow? Y/N: Yes
    • DOCUMENTS: Lead Paint Disclosure, Seller Condition Report
    • Listing Visibility Type: MLS Listing
    • Originating MLS: WIREX_CWBR
    • Tax #: 068-2807-153-0023
    • Old Address: 2307 Fern Lane

    Price history

    DateEventPrice
    7/7/2020Sold$292,000-2.6%$87/sqft
    Source: EXIT Realty solds #3253668988814488414 Report a problem
    6/1/2020Price change$299,900-7.6%$90/sqft
    Source: EXIT MIDSTATE REALTY #22002307 Report a problem
    5/22/2020Listed for sale$324,400$97/sqft
    Source: EXIT MIDSTATE REALTY #22002307 Report a problem

    Public tax history

    YearProperty taxesTax assessment
    2024$4,862 -2.1%$271,900
    2023$4,965 -4.6%$271,900
    2022$5,204 +2.8%$271,900
    2021$5,064 +1.3%$271,900
    2020$5,001 +4.9%$271,900
    2019$4,768 +6.8%$271,900 +26.3%
    2018$4,466 +3.7%$215,200
    2017$4,307 +0.8%$215,200 +1.6%
    2016$4,271 +3.6%$211,800
    2015$4,124 +1.8%$211,800
    2014$4,053 -2.9%$211,800
    2013$4,174 +0.2%$211,800
    2012$4,166 -3.5%$211,800
    2011$4,316 -0.3%$211,800
    2010$4,328 +1.9%$211,800
    2009$4,248 +6.4%$211,800
    2008$3,993 -5.8%$211,800
    2007$4,238 +0.5%$211,800
    2006$4,219 +0.8%$211,800
    2005$4,186 -13.7%$211,800 +13.5%
    2004$4,851 +6.4%$186,600 +0.9%
    2003$4,561 -8.8%$184,900 -9.3%
    2002$5,000 +5.6%$203,900
    2000$4,736 $203,900

    Find assessor info on the county website

    Neighborhood: Rib Mountain

    Nearby schools

    GreatSchools rating
    Get a cash offer in 3 minutes
    Find out how much your home could sell for in as little as 3 minutes with a no-obligation cash offer.
    Estimated market value
    $464,100
    Get a cash offer in 3 minutes
    Find out how much your home could sell for in as little as 3 minutes with a no-obligation cash offer.
    Estimated market value
    $464,100