Skip main navigation
Sold
  • Price Unknown

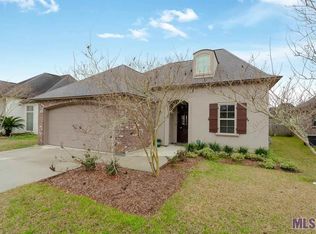
    15126 Beauty Berry Ave, Baton Rouge, LA 70817

    3beds
    1,634sqft
    Single Family Residence, Residential
    Built in 2008
    6,098.4 Square Feet Lot
    $274,700 Zestimate®
    $--/sqft
    $2,053 Estimated rent

    Home value

    $274,700

    $261,000 - $288,000

    $2,053/mo

    Zestimate® history
    Loading
    Loading...

    Owner options

    List your home for rent

    $2,053/mo

    Rent Zestimate®

    Find your next renter with Zillow Rental Manager. Plus, with online applications, you can quickly screen prospective tenants – for free.

    Learn more

    $2,053/mo

    Rent Zestimate®

    Refinance and save

    $200/mo

    Est. payment

    Refinancing to a lower rate could help reduce your monthly payments and save thousands over the life of the loan.

    See today's rates

    $200/mo

    Est. payment

    Explore your selling options

    Work with a Zillow partner agent

    Leverage their expertise and Zillow's premium Showcase listings to get your home seen by more buyers.

    Get started

    List with your own agent

    Get your home in front of millions of buyers by listing it on Zillow.

    Learn how to do it

    Sell it yourself

    Take full control of how buyers see your home on Zillow by listing For Sale by Owner (FSBO).

    List your home

    What's special

    Guest bathroomGranite tile countersSpacious pantryCrown molding throughoutCeramic tile floorsWood floorsTall ceilings
    Discover your dream home in this stunning property that boasts a range of desirable features that will truly make you feel at home. Located in a prime location, in the fantastic community of Forest Creek in Baton Rouge, this home offers the ideal combination of comfort, style, and convenience. As you walk in you are immediately welcomed to tall ceilings and an open concept design. Cozy up by the fireplace with a custom mantle, creating a warm and inviting atmosphere in the living area. Crown molding throughout adds a touch of sophistication to every room. Step into the kitchen where you will find lots of space to create your next culinary delight. The granite tile counters are perfect for preparing meals and the island is great for entertaining guests. You'll also find a spacious pantry to keep your kitchen organized and functional. The primary bedroom is a true retreat with a recessed ceiling, making this space feel large and inviting. You'll love the convenience of the large walk-in closet and a private water closet in the primary bathroom. Unwind and relax in the jetted tub, a spa-like experience right at home. Dual vanities offer ample space and convenience. The additional bedrooms are spacious, and the guest bathroom also features dual vanities, adding to the overall functionality of the home. Wood floors in the living area and ceramic tile floors in the kitchen and bathrooms provide a perfect blend of style and durability. A spacious garage, extended patio, and a fenced-in yard make this property a true gem for outdoor living and entertaining. Don't miss your opportunity to make this property your new home sweet home! Schedule your showing today, this beauty won’t last long.

    Zillow last checked:

    Listing updated:

    Listed by:

    Michelle Knobloch,

    Keller Williams Realty Red Stick Partners

    Bought with:

    Cade Creel, 995707300

    Keller Williams Realty-First Choice

    Source: ROAM MLS,MLS#: 2023019438MLS Logo

    Facts & features

    Interior

    Bedrooms & bathrooms
    • Bedrooms: 3
    • Bathrooms: 2
    • Full bathrooms: 2
    Primary bedroom
    • Features: Ceiling 9ft Plus, Ceiling Fan(s), Tray Ceiling(s), En Suite Bath
    • Level: First
    • Area: 231
    • Dimensions: 15 x 15.4
    Bedroom 1
    • Level: First
    • Area: 112
    • Dimensions: 10 x 11.2
    Bedroom 2
    • Level: First
    • Area: 130.9
    • Width: 11
    Primary bathroom
    • Features: Double Vanity, Separate Shower, Walk-In Closet(s), Water Closet
    Dining room
    • Level: First
    • Area: 141.6
    • Length: 12
    Kitchen
    • Features: Granite Counters, Kitchen Island, Pantry
    • Level: First
    • Area: 169.4
    • Width: 14
    Living room
    • Level: First
    • Area: 325.62
    Heating
    • Central
    Cooling
    • Central Air
    Appliances
    • Included: Gas Cooktop, Dishwasher, Disposal, Microwave, Range/Oven
    • Laundry: Electric Dryer Hookup, Washer Hookup, Inside
    Features
    • Ceiling 9'+, Tray Ceiling(s), Ceiling Varied Heights, Crown Molding
    • Flooring: Carpet, Ceramic Tile, Laminate
    • Attic: Attic Access
    • Number of fireplaces: 1
    • Fireplace features: Gas Log
    Interior area
    • Total structure area: 2,088
    • Total interior livable area: 1,634 sqft

    Property

    Parking
    • Total spaces: 2
    • Parking features: 2 Cars Park, Garage, Garage Door Opener
    • Has garage: Yes
    Features
    • Stories: 1
    • Patio & porch: Covered, Porch, Patio
    • Exterior features: Lighting
    • Has spa: Yes
    • Spa features: Bath
    • Fencing: Full,Wood
    Lot
    • Size: 6,098 sqft
    • Dimensions: 52.5' x 120'
    Details
    • Parcel number: 02558491

    Construction

    Type & style
    • Home type: SingleFamily
    • Architectural style: Traditional
    • Property subtype: Single Family Residence, Residential
    Materials
    • Brick Siding, Stucco Siding, Vinyl Siding, Frame
    • Foundation: Slab
    • Roof: Shingle
    Condition
    • New construction: No
    • Year built: 2008

    Utilities & green energy

    • Gas: Entergy
    • Sewer: Public Sewer
    • Water: Public

    Community & neighborhood

    Location
    • Region: Baton Rouge
    • Subdivision: Forest Creek

    HOA & financial

    HOA
    • Has HOA: Yes
    • HOA fee: $200 annually
    • Services included: Common Areas

    Other

    Other facts
    • Listing terms: Cash,Conventional,FHA,FMHA/Rural Dev,VA Loan

    Price history

    DateEventPrice
    4/5/2024Sold--
    Source: ROAM MLS #2023019438 Report a problem
    2/20/2024Pending sale$262,900$161/sqft
    Source: ROAM MLS #2023019438 Report a problem
    1/3/2024Price change$262,900-1.9%$161/sqft
    Source: ROAM MLS #2023019438 Report a problem
    12/1/2023Listed for sale$268,000$164/sqft
    Source: ROAM MLS #2023019438 Report a problem
    5/28/2008Sold--
    Source: Public Record Report a problem

    Public tax history

    YearProperty taxesTax assessment
    2025$2,015 +24.9%$24,890 +16.9%
    2024$1,613 -1.1%$21,300
    2023$1,632 +3.3%$21,300
    2022$1,580 +2%$21,300
    2021$1,550 -1.3%$21,300
    2020$1,570 -37.3%$21,300
    2019$2,503 +1.3%$21,300
    2018$2,471 +53.3%$21,300
    2017$1,612 $21,300
    2016$1,612 +2.6%$21,300
    2015$1,572 +2.2%$21,300
    2014$1,538 $21,300
    2013$1,538 -34.7%$21,300
    2012$2,356 -0.9%$21,300
    2011$2,378 +1.1%$21,300
    2010$2,352 $21,300

    Find assessor info on the county website

    Neighborhood: Jefferson

    Nearby schools

    GreatSchools rating
    Schools provided by the listing agent
    • District: East Baton Rouge

    Source: ROAM MLS. This data may not be complete. We recommend contacting the local school district to confirm school assignments for this home.

    Get a cash offer in 3 minutes
    Find out how much your home could sell for in as little as 3 minutes with a no-obligation cash offer.
    Estimated market value
    $274,700
    Get a cash offer in 3 minutes
    Find out how much your home could sell for in as little as 3 minutes with a no-obligation cash offer.
    Estimated market value
    $274,700