Corner-lot presence meets everyday convenience in coveted Spiritbrook, just blocks from Microsoft, neighborhood parks, and top Redmond amenities. Set on an oversized lot in a quiet cul-de-sac, this move-in ready home showcases fresh exterior paint and major system upgrades—including a new roof, furnace, and electrical panel—offering lasting peace of mind. Inside, a classic layout flows from formal living and dining into a spacious kitchen with a large island, walk-in pantry/office, and direct access to a covered deck, creating seamless indoor-outdoor living. The expansive family room with wet bar is designed for memorable gatherings, cozy movie nights, and lively game-day celebrations. Upstairs, the primary suite offers a true retreat with a massive walk-in closet and 5-piece bath. Thoughtfully designed with five bedrooms on one floor and versatile flex spaces, this home adapts effortlessly to work-from-home and multigenerational living. Step outside to an all-weather backyard retreat featuring a covered deck, fire pit patio, fully fenced yard, and storage shed. A 2-car garage plus a rare second driveway with gated access provides exceptional flexibility for additional parking, recreational vehicles, or a boat. Blocks to Benjamin Rush Elementary via neighborhood streets, with easy access to Redmond Town Center, SR-520, and major tech employers. Space, flexibility, and location—ready to enjoy from day one. Welcome home.
Sold
Listed by: Windermere Real Estate Co. • Jay Nemitz
Bought with: Lake & Company
$1,620,000
15126 NE 67th Place, Redmond, WA 98052
5beds
3,050sqft
Single Family Residence
Built in 1976
10,641 Square Feet Lot
$1,607,600 Zestimate®
$531/sqft
$5,799 Estimated rent
Home value
$1,607,600
Estimated sales range
Not available
$5,799/mo
Zestimate® history
Owner options
List your home for rent
$5,799/mo
Rent Zestimate®
Find your next renter with Zillow Rental Manager. Plus, with online applications, you can quickly screen prospective tenants – for free.
$5,799/mo
Rent Zestimate®
Refinance and save
$9,914/mo
Est. payment
Refinancing to a lower rate could help reduce your monthly payments and save thousands over the life of the loan.
$9,914/mo
Est. payment
Explore your selling options
Work with a Zillow partner agent
Leverage their expertise and Zillow's premium Showcase listings to get your home seen by more buyers.
Get startedList with your own agent
Get your home in front of millions of buyers by listing it on Zillow.
Learn how to do itSell it yourself
Take full control of how buyers see your home on Zillow by listing For Sale by Owner (FSBO).
List your homeWhat's special
Fire pit patioAll-weather backyard retreatCovered deckVersatile flex spacesOversized lotFully fenced yardQuiet cul-de-sac
Zillow last checked:
Listing updated:
Listed by:
Jay Nemitz,
Windermere Real Estate Co.
Bought with:
Alysan Long, 131791
Lake & Company
Source: NWMLS as distributed by MLS GRID,MLS#: 2505008
Facts & features
Interior
Bedrooms & bathrooms
- Bedrooms: 5
- Bathrooms: 4
- Full bathrooms: 2
- 3/4 bathrooms: 1
- 1/2 bathrooms: 1
- Main level bathrooms: 1
Primary bedroom
- Level: Second
Bedroom
- Level: Second
Bedroom
- Level: Second
Bedroom
- Level: Second
Bedroom
- Level: Second
Bathroom full
- Level: Second
Bathroom full
- Level: Second
Bathroom three quarter
- Level: Second
Other
- Level: Main
Den office
- Level: Main
Dining room
- Level: Main
Entry hall
- Level: Main
Family room
- Level: Main
Kitchen with eating space
- Level: Main
Living room
- Level: Main
Utility room
- Level: Second
Heating
- Fireplace, Baseboard, Forced Air, Electric, Natural Gas
Cooling
- None
Appliances
- Included: Dishwasher, Dryer, Refrigerator, Stove(s)/Range(s), Washer, Dishwasher(s), Dryer(s), Refrigerator(s), Washer(s)
Features
- Bath Off Primary, Ceiling Fan(s), Dining Room
- Flooring: Laminate, Marble, Vinyl, Carpet
- Windows: Dbl Pane/Storm Window
- Basement: None
- Number of fireplaces: 1
- Fireplace features: Wood Burning, Main Level: 1, Fireplace
Interior area
- Total structure area: 3,050
- Total interior livable area: 3,050 sqft
Property
Parking
- Total spaces: 2
- Parking features: Attached Garage, RV Parking
- Has attached garage: Yes
- Covered spaces: 2
Features
- Levels: Two
- Stories: 2
- Entry location: Main
- Patio & porch: Bath Off Primary, Ceiling Fan(s), Dbl Pane/Storm Window, Dining Room, Fireplace, Jetted Tub, Walk-In Closet(s), Wet Bar, Wine/Beverage Refrigerator
- Spa features: Bath
- Has view: Yes
- View description: Territorial
Lot
- Size: 10,641 Square Feet
- Features: Corner Lot, Cul-De-Sac, Paved, Sidewalk, Deck, Fenced-Partially, Gas Available, High Speed Internet, Outbuildings, Patio, RV Parking
- Topography: Level,Partial Slope
- Residential vegetation: Garden Space
Details
- Parcel number: 7922720010
- Special conditions: Standard
Construction
Type & style
- Home type: SingleFamily
- Architectural style: 2 Story
- Property subtype: Single Family Residence
Materials
- Wood Siding, Wood Products
- Foundation: Poured Concrete
- Roof: Composition
Condition
- Good
- Year built: 1976
Utilities & green energy
- Electric: Company: PSE
- Sewer: Sewer Connected, Company: City of Redmond
- Water: Public, Company: City of Redmond
Community & HOA
Community
- Subdivision: Grass Lawn Park
Location
- Region: Redmond
Financial & listing details
- Price per square foot: $531/sqft
- Tax assessed value: $1,765,000
- Annual tax amount: $12,667
- Date on market: 6/17/2026
- Cumulative days on market: 38 days
- Listing terms: Conventional
- Inclusions: Dishwasher(s), Dryer(s), Refrigerator(s), Stove(s)/Range(s), Washer(s)
Price history
| Date | Event | Price |
|---|---|---|
| 6/24/2026 | Sold | $1,620,000-4.6%$531/sqft |
Source:  NWMLS as distributed by MLS GRID #2505008 Report a problem NWMLS as distributed by MLS GRID #2505008 Report a problem | ||
| 5/17/2026 | Pending sale | $1,698,000$557/sqft |
Source: NWMLS as distributed by MLS GRID #2505008 Report a problem | ||
| 5/8/2026 | Price change | $1,698,000-3%$557/sqft |
Source: NWMLS as distributed by MLS GRID #2505008 Report a problem | ||
| 4/9/2026 | Listed for sale | $1,750,000$574/sqft |
Source: NWMLS as distributed by MLS GRID #2505008 Report a problem | ||
Public tax history
| Year | Property taxes | Tax assessment |
|---|---|---|
| 2025 | $14,845 +17.2% | $1,765,000 +9.5% |
| 2024 | $12,667 +8.9% | $1,612,000 +14.7% |
| 2023 | $11,630 -9.5% | $1,406,000 -19.6% |
| 2022 | $12,849 +23.2% | $1,748,000 +44.1% |
| 2021 | $10,431 +6.9% | $1,213,000 +15.6% |
| 2020 | $9,761 +1.5% | $1,049,000 +0.4% |
| 2019 | $9,622 +2.6% | $1,045,000 -1.1% |
| 2018 | $9,379 +19.8% | $1,057,000 +34.8% |
| 2017 | $7,832 +33.3% | $784,000 +11.2% |
| 2016 | $5,878 | $705,000 +10.8% |
| 2015 | $5,878 | $636,000 +8.3% |
| 2014 | $5,878 | $587,000 +12.2% |
| 2013 | $5,878 | $523,000 +16.5% |
| 2012 | -- | $449,000 -2.4% |
| 2011 | -- | $460,000 -5.5% |
| 2010 | -- | $487,000 |
| 2009 | -- | $487,000 +5.4% |
| 2007 | -- | $462,000 +5.5% |
| 2006 | -- | $438,000 +10.3% |
| 2005 | -- | $397,000 +26.4% |
| 2001 | $3,577 +0.2% | $314,000 +9.8% |
| 2000 | $3,571 | $286,000 |
Find assessor info on the county website
Neighborhood: Grass Lawn
Nearby homes
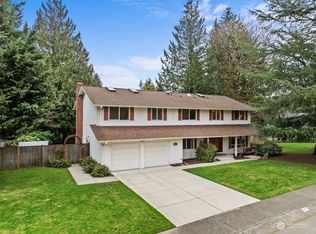
- $2,100,0004 bd3 ba3.2k sqft15204 NE 68th St, Redmond, WA 98052Sold
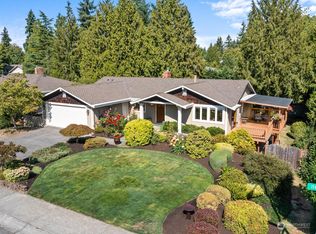
- $1,580,0005 bd3 ba3k sqft6708 151st Ave NE, Redmond, WA 98052Sold
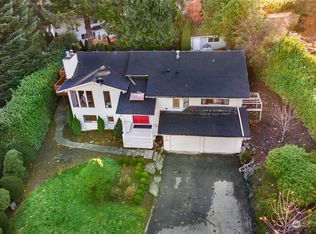
- $1,675,0004 bd3 ba2.7k sqft6535 154th Ave NE, Redmond, WA 98052Sold
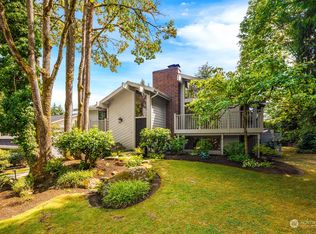
- $1,520,0004 bd3 ba2.7k sqft15223 NE 68th St, Redmond, WA 98052Sold
- $1,950,0004 bd3 ba2.7k sqft15306 NE 66th Ct, Redmond, WA 98052Sold
- $1,645,0005 bd3 ba2.3k sqft6816 153rd Ave NE, Redmond, WA 98052Sold
- $1,800,0004 bd3 ba2.3k sqft15336 NE 66th Ct, Redmond, WA 98052Sold
- $2,560,0005 bd3 ba3.8k sqft6503 152nd Ave NE, Redmond, WA 98052Sold
Nearby schools
GreatSchools rating
- 10/10Benjamin Rush Elementary SchoolGrades: K-5Distance: 0.3 mi
- 10/10Rose Hill Middle SchoolGrades: 6-8Distance: 1 mi
- 10/10Lake Washington High SchoolGrades: 9-12Distance: 2.1 mi
Schools provided by the listing agent
- Elementary: Rush Elem
- Middle: Rose Hill Middle
- High: Lake Wash High
Source: NWMLS as distributed by MLS GRID. This data may not be complete. We recommend contacting the local school district to confirm school assignments for this home.
Get a cash offer in 3 minutes
Find out how much your home could sell for in as little as 3 minutes with a no-obligation cash offer.
Estimated market value
$1,607,600
Get a cash offer in 3 minutes
Find out how much your home could sell for in as little as 3 minutes with a no-obligation cash offer.
Estimated market value
$1,607,600
- Washington
- King County
- Redmond
- 98052
- Grass Lawn
- 15126 NE 67th Place
