Welcome to 15126 Nancy Gibbons Terrace, a luxurious end-of-row townhouse located in the prestigious Beechtree North Village. This impeccable 3-bedroom, 3 1/2-bathroom home boasts a spacious 2-car garage and the beautiful brick exterior adds timeless elegance to the property’s curb appeal. Savor the expansive, sunlit interior, where towering floor-to-ceiling windows bathe each room in an abundance of natural light. The main level features a stunning, chef-inspired kitchen with ample counter space and a breakfast bar, perfect for casual dining or entertaining. Adjacent to the kitchen, the inviting family room offers a comfortable space to relax, while a separate dining room adds an extra touch of sophistication for formal gatherings. A convenient half bathroom is also located on the main level. The opulent primary bedroom suite offers a private oasis with an ensuite bathroom, complete with a luxurious walk-in shower. The finished walkout basement includes a full bathroom, providing the ideal space for both entertainment and relaxation. Beyond the home, indulge in the exceptional amenities of Beechtree North Village, including a clubhouse, resort-style pool, and playground. Outdoor enthusiasts will appreciate the 30-acre lake and over 3 miles of scenic walking trails that wind through the lush landscape. Residents also have access to the exclusive Lake Presidential Golf Club, featuring an award-winning, public 18-hole golf course, an impressive 11,000 square-foot clubhouse, a state-of-the-art recreation center with a sparkling swimming pool, tennis courts, a fitness center, and much more. This extraordinary home offers the perfect combination of luxury, style, and convenience. Don’t miss your chance to make this exquisite property your own!
Sold for $535,000
$535,000
15126 Nancy Gibbons Ter, Upper Marlboro, MD 20774
3beds
2,304sqft
Townhouse
Built in 2007
2,844 Square Feet Lot
$528,400 Zestimate®
$232/sqft
$3,378 Estimated rent
Home value
$528,400
$470,000 - $597,000
$3,378/mo
Zestimate® history
Owner options
List your home for rent
$3,378/mo
Rent Zestimate®
Find your next renter with Zillow Rental Manager. Plus, with online applications, you can quickly screen prospective tenants – for free.
$3,378/mo
Rent Zestimate®
Refinance and save
$3,566/mo
Est. payment
Refinancing to a lower rate could help reduce your monthly payments and save thousands over the life of the loan.
$3,566/mo
Est. payment
Explore your selling options
Work with a Zillow partner agent
Leverage their expertise and Zillow's premium Showcase listings to get your home seen by more buyers.
Get startedList with your own agent
Get your home in front of millions of buyers by listing it on Zillow.
Learn how to do itSell it yourself
Take full control of how buyers see your home on Zillow by listing For Sale by Owner (FSBO).
List your homeWhat's special
Finished walkout basementBeautiful brick exteriorLuxurious end-of-row townhouseLuxurious walk-in showerTowering floor-to-ceiling windowsAbundance of natural lightBreakfast bar
Zillow last checked:
Listing updated:
Listed by:
Milissa Alonso 301-672-3687,
Coldwell Banker Realty
Bought with:
Russell Chandler, 638449
Redfin Corp
Source: Bright MLS,MLS#: MDPG2144586
Facts & features
Interior
Bedrooms & bathrooms
- Bedrooms: 3
- Bathrooms: 4
- Full bathrooms: 3
- 1/2 bathrooms: 1
- Main level bathrooms: 1
Rooms
- Room types: Living Room, Dining Room, Primary Bedroom, Bedroom 2, Bedroom 3, Kitchen, Game Room, Family Room, Foyer, Breakfast Room, Laundry
Primary bedroom
- Level: Upper
Bedroom 2
- Level: Upper
Bedroom 3
- Level: Upper
Breakfast room
- Level: Main
Dining room
- Level: Main
Family room
- Level: Main
Foyer
- Level: Lower
Game room
- Level: Lower
Kitchen
- Level: Main
Laundry
- Level: Unspecified
Living room
- Level: Main
Heating
- Forced Air, Natural Gas
Cooling
- Central Air, Ceiling Fan(s), Electric
Appliances
- Included: Cooktop, Dishwasher, Disposal, Exhaust Fan, Microwave, Refrigerator, Oven, Gas Water Heater
- Laundry: Upper Level, Hookup, Laundry Room
Features
- Dining Area, Breakfast Area, Crown Molding, Upgraded Countertops, Floor Plan - Traditional, Bathroom - Walk-In Shower, Ceiling Fan(s), Combination Kitchen/Living, Family Room Off Kitchen, Formal/Separate Dining Room, Eat-in Kitchen, Kitchen - Gourmet, Primary Bath(s), Recessed Lighting, 9'+ Ceilings
- Flooring: Carpet, Wood
- Doors: French Doors, Sliding Glass
- Windows: Screens, Window Treatments
- Basement: Finished,Improved,Heated,Interior Entry,Walk-Out Access
- Number of fireplaces: 1
- Fireplace features: Mantel(s), Equipment
Interior area
- Total structure area: 3,456
- Total interior livable area: 2,304 sqft
- Finished area above ground: 2,304
- Finished area below ground: 0
Property
Parking
- Total spaces: 2
- Parking features: Garage Door Opener, Garage Faces Front, Driveway, Attached
- Attached garage spaces: 2
- Has uncovered spaces: Yes
Accessibility
- Accessibility features: None
Features
- Levels: Three
- Stories: 3
- Exterior features: Sidewalks, Street Lights
- Pool features: Community
- Fencing: Partial,Back Yard,Split Rail
- Has view: Yes
- View description: Trees/Woods
Lot
- Size: 2,844 Square Feet
- Features: Landscaped, Front Yard, Rear Yard, Wooded, Cleared
Details
- Additional structures: Above Grade, Below Grade
- Parcel number: 17033787330
- Zoning: LCD
- Special conditions: Standard
Construction
Type & style
- Home type: Townhouse
- Architectural style: Colonial
- Property subtype: Townhouse
Materials
- Frame
- Foundation: Concrete Perimeter
- Roof: Shingle,Fiberglass
Condition
- Good,Average,Very Good
- New construction: No
- Year built: 2007
Utilities & green energy
- Sewer: Public Sewer
- Water: Public
Community & HOA
Community
- Security: Carbon Monoxide Detector(s), Fire Alarm, Smoke Detector(s)
- Subdivision: Beechtree
HOA
- Has HOA: Yes
- Amenities included: Bike Trail, Common Grounds, Community Center, Golf Course Membership Available, Jogging Path, Lake, Party Room, Pool, Fitness Center, Meeting Room, Tennis Court(s), Tot Lots/Playground, Golf Course
- HOA fee: $115 monthly
Location
- Region: Upper Marlboro
Financial & listing details
- Price per square foot: $232/sqft
- Tax assessed value: $488,267
- Annual tax amount: $7,051
- Date on market: 3/21/2025
- Listing agreement: Exclusive Agency
- Listing terms: Cash,Conventional,FHA,VA Loan
- Ownership: Fee Simple
Price history
| Date | Event | Price |
|---|---|---|
| 4/28/2025 | Sold | $535,000$232/sqft |
Source:  Bright MLS #MDPG2144586 Report a problem Bright MLS #MDPG2144586 Report a problem | ||
| 3/25/2025 | Pending sale | $535,000$232/sqft |
Source: Bright MLS #MDPG2144586 Report a problem | ||
| 3/21/2025 | Listed for sale | $535,000+66.1%$232/sqft |
Source: Bright MLS #MDPG2144586 Report a problem | ||
| 5/24/2011 | Sold | $322,000-0.9%$140/sqft |
Source: Public Record Report a problem | ||
| 11/15/2010 | Listing removed | $324,900$141/sqft |
Source: NRT MidAtlantic #PG7468404 Report a problem | ||
| 10/30/2010 | Listed for sale | $324,900$141/sqft |
Source: NRT MidAtlantic #PG7468404 Report a problem | ||
Public tax history
| Year | Property taxes | Tax assessment |
|---|---|---|
| 2025 | $7,966 +46.7% | $524,000 +7.3% |
| 2024 | $5,430 +7.9% | $488,267 +7.9% |
| 2023 | $5,032 +8.6% | $452,533 +8.6% |
| 2022 | $4,635 +1.6% | $416,800 +1.6% |
| 2021 | $4,564 +1.6% | $410,400 +1.6% |
| 2020 | $4,492 -17.6% | $404,000 +7% |
| 2019 | $5,452 | $377,533 |
| 2018 | $5,452 +2.6% | $377,533 +5.6% |
| 2017 | $5,312 +8.6% | $357,467 +5.9% |
| 2016 | $4,892 | $337,400 +1% |
| 2015 | $4,892 | $334,000 +1% |
| 2014 | $4,892 | $330,600 +1% |
| 2013 | -- | $327,200 |
| 2012 | -- | $327,200 |
| 2011 | -- | $327,200 -35.6% |
| 2010 | -- | $508,300 |
| 2009 | -- | $508,300 |
| 2008 | -- | $508,300 +1526.6% |
| 2007 | -- | $31,250 |
Find assessor info on the county website
Neighborhood: 20774
Nearby homes
- $549,7003 bd4 ba2.3k sqft15124 Nancy Gibbons Ter, Upper Marlboro, MD 20774Off Market
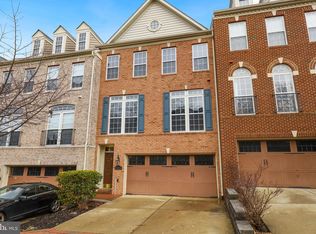
- $538,800-- bd3 ba2.3k sqft15122 Nancy Gibbons Ter, Upper Marlboro, MD 20774Off Market
- $551,2003 bd4 ba3.6k sqft15120 Nancy Gibbons Ter, Upper Marlboro, MD 20774Off Market
- $558,100-- bd3 ba2.3k sqft15118 Nancy Gibbons Ter, Upper Marlboro, MD 20774Off Market
- $571,2003 bd2 ba2.3k sqft15125 Nancy Gibbons Ter, Upper Marlboro, MD 20774Off Market
- $526,6003 bd2 ba2.4k sqft15123 Nancy Gibbons Ter, Upper Marlboro, MD 20774Off Market
- $549,600-- bd3 ba2.3k sqft15121 Nancy Gibbons Ter, Upper Marlboro, MD 20774Off Market
- $535,100-- bd3 ba2.3k sqft15116 Nancy Gibbons Ter, Upper Marlboro, MD 20774Off Market
Nearby schools
GreatSchools rating
- 2/10Patuxent Elementary SchoolGrades: PK-5Distance: 2.7 mi
- 4/10Kettering Middle SchoolGrades: 6-8Distance: 4.5 mi
- 3/10Dr. Henry A. Wise Jr. High SchoolGrades: 9-12Distance: 3 mi
Schools provided by the listing agent
- District: Prince George's County Public Schools
Source: Bright MLS. This data may not be complete. We recommend contacting the local school district to confirm school assignments for this home.
Get a cash offer in 3 minutes
Find out how much your home could sell for in as little as 3 minutes with a no-obligation cash offer.
Estimated market value
$528,400
Get a cash offer in 3 minutes
Find out how much your home could sell for in as little as 3 minutes with a no-obligation cash offer.
Estimated market value
$528,400
- Maryland
- Prince Georges County
- Upper Marlboro
- 20774
- 15126 Nancy Gibbons Ter
Nearby cities
Nearby neighborhoods
Nearby zip codes
Other Upper Marlboro Topics
