Skip main navigation
Pending
  • $899,000

    15126 Stonewall Rdg, Bristol, VA 24202

    5beds
    5,487sqft
    : 
    $5,571/mo
    Get pre-qualified
    Single Family Residence
    Built in 1994
    0.96 Acres Lot
    $-- Zestimate®
    $164/sqft
    $280/mo HOA

    What's special

    In-law suiteGenerous unfinished storageQuiet streetCambria countertopsGracious foyerNew cabinetry
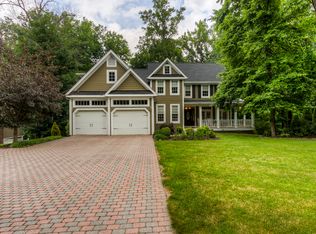
    Gorgeous Home at The Virginian Golf Club Situated on a quiet street within The Virginian Golf Club, this 5 bedroom, 4 bath 2 half home offers gorgeous mountain views from both the front porch and recently remodeled trex back deck. The kitchen is a showstopper, featuring stainless appliances including a Wolf range, new cabinetry, and Cambria countertops, alongside a laundry/mudroom and pantry addition complete with a 60'' commercial refrigerator/freezer. A gracious foyer, flanked by formal living and dining rooms, leads into a two-story gathering room anchored by a fireplace and custom built ins. The spacious main-level master suite remodeled in 2021 opens through French doors to the back deck. The finished terrace level adds even more living space, including an in-law suite, a family room with a raised hearth fireplace, a tiled exercise room or office, and generous unfinished storage. All this on almost an acre lot (.96) in one of Southwest Virginia's premier neighborhoods! Major systems on the interior and exterior have also been extensively updated: new roof and exterior paint (2025), new main floor heating unit (2025), new main floor AC (2024), new upstairs heating unit (2022), and new upstairs AC (2023). Additional improvements include a new stairway off the back deck (2024), a fully fenced backyard (2024), large tree removal in the back and side yard (2023), a new polyurea garage floor (2025), and new garage doors with openers (2025). The pantry and laundry room addition was completed in 2010. IT IS THE SOLE RESPONSIBILITY OF BUYER AND BUYER AGENT TO VERIFY ALL INFORMATION CONTAINED HEREIN
    25 days
    |
    787
    |
    41
    |

    Zillow last checked:

    Listing updated:

    Listed by:

    Jim Griffin 423-482-0743,

    LPT Realty LLC 877-366-2213

    Source: SWVAR,MLS#: 111095MLS Logo

      Facts & features

      Interior

      Bedrooms & bathrooms
      • Bedrooms: 5
      • Bathrooms: 6
      • Full bathrooms: 4
      • 1/2 bathrooms: 2
      Rooms
      • Room types: Basement
      Primary bedroom
      • Level: First
      Bedroom 2
      • Level: Second
      Bedroom 3
      • Level: Second
      Bedroom 4
      • Level: Second
      Bathroom
      • Level: First
      Bathroom 1
      • Level: First
      Bathroom 2
      • Level: Second
      Bathroom 3
      • Level: Second
      Dining room
      • Level: First
      Family room
      • Level: First
      Kitchen
      • Level: First
      Living room
      • Level: First
      Basement
      • Area: 2426
      Heating
      • Heat Pump, Natural Gas
      Cooling
      • Heat Pump
      Appliances
      • Included: Built-In Oven, Dishwasher, Gas Range, Refrigerator
      Features
      • Ceiling Fan(s), Other, Internet Availability Other/See Remarks
      • Flooring: See Remarks, Other
      • Windows: Insulated Windows
      • Has basement: Yes
      • Has fireplace: Yes
      • Fireplace features: See Remarks
      Interior area
      • Total structure area: 6,550
      • Total interior livable area: 5,487 sqft
      • Finished area above ground: 0
      • Finished area below ground: 0
      Video & virtual tour

      Property

      Parking
      • Total spaces: 2
      • Parking features: Attached, See Remarks
      • Attached garage spaces: 2
      Features
      • Stories: 2
      • Patio & porch: Covered, Deck, Porch, See Remarks
      • Exterior features: See Remarks
      • Fencing: See Remarks,Other
      • Has view: Yes
      • Water view: None
      • Waterfront features: None
      Lot
      • Size: 0.96 Acres
      • Features: Level, Views
      Details
      • Parcel number: 163E141
      • Zoning: Res

      Construction

      Type & style
      • Home type: SingleFamily
      • Architectural style: Colonial,Traditional
      • Property subtype: Single Family Residence
      Materials
      • Brick
      • Roof: Shingle,Other
      Condition
      • Year built: 1994

      Utilities & green energy

      • Sewer: Public Sewer
      • Water: Public
      • Utilities for property: Natural Gas Connected

      Community & HOA

      Community
      • Subdivision: Virginian
      HOA
      • Has HOA: Yes
      • Services included: None
      • HOA fee: $280 monthly
      Location
      • Region: Bristol

      Financial & listing details

      • Price per square foot: $164/sqft
      • Tax assessed value: $897,900
      • Annual tax amount: $3,860
      • Date on market: 7/19/2026

        Estimated market value

        Not available

        Estimated sales range

        Not available

        Not available

        Price history

        DateEventPrice
        8/7/2026Pending sale$899,000$164/sqft
        Source: TVRMLS #9998392 Report a problem
        7/19/2026Listed for sale$899,000+16.9%$164/sqft
        Source: TVRMLS #9998392 Report a problem
        6/12/2008Listing removed$769,000$140/sqft
        Source: NCI Report a problem
        5/6/2008Listed for sale$769,000$140/sqft
        Source: NCI Report a problem

        Public tax history

        YearProperty taxesTax assessment
        2025$3,861 -9.1%$897,900 +26.9%
        2024$4,246 $707,700
        2023$4,246 $707,700
        2022$4,246 $707,700
        2021$4,246 +0.5%$707,700
        2020$4,226 $707,700 +5.5%
        2019$4,226 $670,800
        2018$4,226 +4.2%$670,800
        2017$4,057 $670,800 +4.2%
        2016$4,057 $644,000
        2015$4,057 $644,000
        2014$4,057 $644,000
        2013-- $644,000 +11%
        2012-- $580,200
        2011-- $580,200
        2010-- $580,200
        2009-- $580,200 +17.6%
        2008-- $493,500
        2007-- $493,500
        2006-- $493,500
        2005$2,813 +3.4%$493,500 +8.8%
        2004$2,720 +5.3%$453,400
        2003$2,584 $453,400
        2002$2,584 +9.4%$453,400 +26.7%
        2001$2,361 $357,800
        Find assessor info on the county website

        Monthly payment

        Est. payment

        Payment breakdown

        Explore the cost of this home by adjusting the details. Changes won't be saved.
        All calculations are estimates and provided by Zillow, Inc. for informational purposes only. Actual amounts may vary.
        HOA fees may include property taxes on listings classified as Co-Ops. Contact the listing agent and/or owner for fee details.
        See how much you could borrow to make a competitive offer.

        Climate risks

        Neighborhood: 24202

        Getting around

        0 / 100
        Car-Dependent

        Nearby schools

        GreatSchools rating
        Schools provided by the listing agent
        • Elementary: High Point
        • Middle: Wallace
        • High: John S Battle

        Source: SWVAR. This data may not be complete. We recommend contacting the local school district to confirm school assignments for this home.

        A local agent can set up tours, give advice and negotiate with sellers.

        A local lender can help you make sure your offer is ready when you are.

        Browse local experts

        Similar homes