Come and move into this beautifully maintained 3-bedroom, 2.5-bath twin home nestled in a peaceful and welcoming neighborhood. Featuring an above-ground pool, garage, walk-in basement and many more! Parking is a breeze with a private driveway, attached garage, and additional street parking available. A few minutes from parks, schools, and restaurants. Step through the main entrance and you’re greeted by a convenient coat closet, setting the tone for a thoughtfully designed layout. Just beyond, you’ll find a spacious living room featuring plush carpeted flooring—perfect for relaxing, entertaining guests, or enjoying cozy evenings at home. This home is complemented by freshly painted walls throughout, creating a warm and inviting atmosphere. The heart of the home is the well-appointed kitchen, showcasing hardwood floors, solid wood cabinetry, rich wooden countertops, a stylish tile backsplash, and a functional kitchen island—perfect for meal prep or casual dining. It comes fully equipped with essential appliances and flows seamlessly into the dining room, making it ideal for entertaining and everyday living. Upstairs, the main bedroom provides a comfortable escape with generous closet space and a private en-suite bathroom. Two additional well-sized bedrooms and a hallway bathroom complete the second floor, offering plenty of room for family, guests, or a home office setup. The walk-in basement offers incredible versatility, featuring laminated flooring and ample space that can easily be transformed into a cozy family room, home gym, or entertainment area. This level also includes a powder room, a dedicated storage room, utility and laundry area, and direct access to both the front of the home and the attached garage. Sliding double doors lead you to a covered patio, opening up to a fully fenced backyard complete with a PVC fence, storage shed and an above-ground pool where you can enjoy all summer. The exterior boasts durable vinyl siding and architectural shingles, along with attractive front landscaping that enhances curb appeal. This home offers the perfect balance of indoor comfort and outdoor enjoyment—don’t miss the opportunity to make it yours. Schedule a tour now!
Sold for $420,100
$420,100
15127 Kovats Dr, Philadelphia, PA 19116
3beds
1,516sqft
Single Family Residence
Built in 1978
3,318 Square Feet Lot
$420,200 Zestimate®
$277/sqft
$2,632 Estimated rent
Home value
$420,200
$399,000 - $441,000
$2,632/mo
Zestimate® history
Owner options
List your home for rent
$2,632/mo
Rent Zestimate®
Find your next renter with Zillow Rental Manager. Plus, with online applications, you can quickly screen prospective tenants – for free.
$2,632/mo
Rent Zestimate®
Refinance and save
$2,633/mo
Est. payment
Refinancing to a lower rate could help reduce your monthly payments and save thousands over the life of the loan.
$2,633/mo
Est. payment
Explore your selling options
Work with a Zillow partner agent
Leverage their expertise and Zillow's premium Showcase listings to get your home seen by more buyers.
Get startedList with your own agent
Get your home in front of millions of buyers by listing it on Zillow.
Learn how to do itSell it yourself
Take full control of how buyers see your home on Zillow by listing For Sale by Owner (FSBO).
List your homeWhat's special
Zillow last checked:
Listing updated:
Listed by:
Sergio Ladygin 267-428-8975,
LPT Realty, LLC,
Listing Team: Max Shein Team, LLC,Co-Listing Team: Max Shein Team, LLC,Co-Listing Agent: Maksim Shein 215-281-8357,
LPT Realty, LLC
Bought with:
Vinu Varughese, RS294768
Coldwell Banker Hearthside Realtors
Source: Bright MLS,MLS#: PAPH2604406
Facts & features
Interior
Bedrooms & bathrooms
- Bedrooms: 3
- Bathrooms: 3
- Full bathrooms: 2
- 1/2 bathrooms: 1
Rooms
- Room types: Living Room, Dining Room, Primary Bedroom, Bedroom 2, Bedroom 3, Kitchen, Basement, Laundry, Storage Room, Utility Room, Bathroom 2, Primary Bathroom, Half Bath
Primary bedroom
- Level: Upper
Bedroom 2
- Level: Upper
Bedroom 3
- Level: Upper
Primary bathroom
- Level: Upper
Bathroom 2
- Level: Upper
Basement
- Level: Lower
Dining room
- Level: Main
Half bath
- Level: Lower
Kitchen
- Level: Main
Laundry
- Level: Lower
Living room
- Level: Main
Storage room
- Level: Lower
Utility room
- Level: Lower
Heating
- Central, Natural Gas
Cooling
- Central Air, Electric
Appliances
- Included: Dishwasher, Microwave, Refrigerator, Cooktop, Washer, Dryer, Gas Water Heater
- Laundry: In Basement, Has Laundry, Laundry Room
Features
- Ceiling Fan(s), Dining Area, Kitchen Island, Dry Wall
- Flooring: Carpet, Hardwood, Laminate
- Windows: Double Hung, Double Pane Windows, Vinyl Clad
- Basement: Front Entrance,Garage Access,Interior Entry,Rear Entrance,Walk-Out Access,Windows
- Has fireplace: No
Interior area
- Total structure area: 1,516
- Total interior livable area: 1,516 sqft
- Finished area above ground: 1,516
- Finished area below ground: 0
Property
Parking
- Total spaces: 2
- Parking features: Basement, Storage, Garage Faces Front, Covered, Inside Entrance, Concrete, Attached, Driveway, On Street
- Attached garage spaces: 1
- Uncovered spaces: 1
Accessibility
- Accessibility features: None
Features
- Levels: Two
- Stories: 2
- Patio & porch: Patio
- Exterior features: Sidewalks, Street Lights
- Has private pool: Yes
- Pool features: Above Ground, Private
- Fencing: Vinyl
Lot
- Size: 3,318 Square Feet
- Dimensions: 35.00 x 95.00
- Features: Landscaped, Rear Yard, Front Yard
Details
- Additional structures: Above Grade, Below Grade
- Parcel number: 583165351
- Zoning: RSA2
- Special conditions: Standard
Construction
Type & style
- Home type: SingleFamily
- Architectural style: AirLite
- Property subtype: Single Family Residence
- Attached to another structure: Yes
Materials
- Frame
- Foundation: Concrete Perimeter
Condition
- Very Good
- New construction: No
- Year built: 1978
Utilities & green energy
- Sewer: Public Sewer
- Water: Public
Community & HOA
Community
- Subdivision: None Available
HOA
- Has HOA: No
Location
- Region: Philadelphia
- Municipality: PHILADELPHIA
Financial & listing details
- Price per square foot: $277/sqft
- Tax assessed value: $366,200
- Annual tax amount: $5,126
- Date on market: 4/17/2026
- Listing agreement: Exclusive Right To Sell
- Listing terms: Cash,Conventional,FHA,VA Loan
- Inclusions: 2 Refrigerators, Washer, Dryer - All In As Is Condition With No Monetary Value.
- Ownership: Fee Simple
Price history
| Date | Event | Price |
|---|---|---|
| 6/11/2026 | Sold | $420,100+0%$277/sqft |
Source:  Bright MLS #PAPH2604406 Report a problem Bright MLS #PAPH2604406 Report a problem | ||
| 4/21/2026 | Pending sale | $419,900$277/sqft |
Source: Bright MLS #PAPH2604406 Report a problem | ||
| 4/17/2026 | Listed for sale | $419,900+280%$277/sqft |
Source: Bright MLS #PAPH2604406 Report a problem | ||
| 1/6/1999 | Sold | $110,500$73/sqft |
Source: Public Record Report a problem | ||
Public tax history
| Year | Property taxes | Tax assessment |
|---|---|---|
| 2025 | $5,126 +32.7% | $366,200 +32.7% |
| 2024 | $3,862 | $275,900 |
| 2023 | $3,862 +13.4% | $275,900 |
| 2022 | $3,404 | -- |
| 2021 | $3,404 +6.2% | -- |
| 2018 | $3,206 +21.2% | -- |
| 2017 | $2,646 -8.5% | -- |
| 2016 | $2,891 | -- |
| 2015 | $2,891 | -- |
| 2014 | $2,891 | $236,500 +706% |
| 2012 | -- | $29,344 |
Find assessor info on the county website
Neighborhood: Somerton
Nearby homes
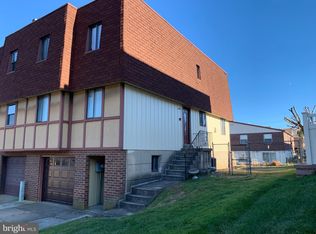
- $414,6003 bd3 ba1.5k sqft15125 Kovats Dr, Philadelphia, PA 19116Off Market
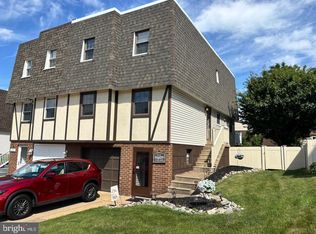
- $419,9003 bd3 ba1.5k sqft15129 Kovats Dr, Philadelphia, PA 19116Pending
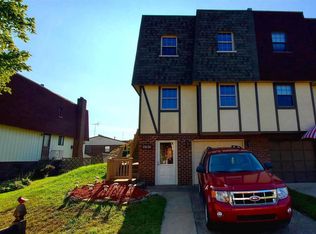
- $400,4003 bd3 ba1.5k sqft15131 Kovats Dr, Philadelphia, PA 19116Off Market
- $395,6003 bd2 ba1.5k sqft15123 Kovats Dr, Philadelphia, PA 19116Off Market
- $375,000-- bd-- ba1.1k sqft15124 Kallaste Dr, Philadelphia, PA 19116Sold
- $359,400-- bd-- ba1.1k sqft15126 Kallaste Dr, Philadelphia, PA 19116Off Market
- $395,5003 bd2 ba1.5k sqft15133 Kovats Dr, Philadelphia, PA 19116Off Market
- $396,0003 bd2 ba1.5k sqft15121 Kovats Dr, Philadelphia, PA 19116Off Market
Nearby schools
GreatSchools rating
- 7/10Comly Watson SchoolGrades: K-5Distance: 0.8 mi
- 9/10C.C.A. Baldi Middle SchoolGrades: 6-8Distance: 3.7 mi
- 3/10Washington George High SchoolGrades: 9-12Distance: 2 mi
Schools provided by the listing agent
- District: Philadelphia City
Source: Bright MLS. This data may not be complete. We recommend contacting the local school district to confirm school assignments for this home.
Get a cash offer in 3 minutes
Find out how much your home could sell for in as little as 3 minutes with a no-obligation cash offer.
Estimated market value
$420,200
Get a cash offer in 3 minutes
Find out how much your home could sell for in as little as 3 minutes with a no-obligation cash offer.
Estimated market value
$420,200
- Pennsylvania
- Philadelphia County
- Philadelphia
- 19116
- Somerton
- 15127 Kovats Dr
Nearby cities
Nearby neighborhoods
Nearby zip codes
Other Philadelphia Topics
