Only six years young, this 3 bedroom, 2.5 bath home offers the perfect blend of modern finishes and comfortable living. The inviting covered front porch leads into a spacious open floor plan with 9-foot ceilings and premium vinyl flooring throughout the main level. The kitchen is a showstopper-featuring crisp white cabinetry, quartz countertops, a farmhouse-style undermount sink, stainless steel appliances, a pantry, and a breakfast bar that flows into the dining area. Just off the kitchen, the private concrete patio overlooks wide-open green space-perfect for morning coffee or summer evenings. The main level also includes a cozy family room and a convenient half bath. Upstairs, you'll find three generously sized bedrooms, a hall bath, and a convenient laundry area. The primary suite offers a deluxe retreat with double sinks, a large walk-in shower, and a spacious walk-in closet. Designer details such as the two-story foyer with ornate metal railing add style and character throughout. Decorated in a warm cozy shabby-chic style, this home is truly beautiful and move-in ready. Call to schedule your showing today!
Closed
$295,000
15127 W Quincy Cir, Manhattan, IL 60442
3beds
1,658sqft
Townhouse, Single Family Residence
Built in 2019
6,000 Square Feet Lot
$-- Zestimate®
$178/sqft
$2,623 Estimated rent
Home value
Not available
Estimated sales range
Not available
$2,623/mo
Zestimate® history
Owner options
List your home for rent
$2,623/mo
Rent Zestimate®
Find your next renter with Zillow Rental Manager. Plus, with online applications, you can quickly screen prospective tenants – for free.
$2,623/mo
Rent Zestimate®
Refinance and save
$2,308/mo
Est. payment
Refinancing to a lower rate could help reduce your monthly payments and save thousands over the life of the loan.
$2,308/mo
Est. payment
Explore your selling options
Work with a Zillow partner agent
Leverage their expertise and Zillow's premium Showcase listings to get your home seen by more buyers.
Get startedList with your own agent
Get your home in front of millions of buyers by listing it on Zillow.
Learn how to do itSell it yourself
Take full control of how buyers see your home on Zillow by listing For Sale by Owner (FSBO).
List your homeWhat's special
Warm cozy shabby-chic styleGenerously sized bedroomsHall bathPrimary suiteCozy family roomSpacious open floor planWide-open green space
Zillow last checked:
Listing updated:
Listed by:
Amanda Colby (815)474-8519,
Real People Realty
Bought with:
Dominique Brown-Hagger, ABR,RENE
Crosstown Realtors, Inc.
Source: MRED as distributed by MLS GRID,MLS#: 12479203
Facts & features
Interior
Bedrooms & bathrooms
- Bedrooms: 3
- Bathrooms: 3
- Full bathrooms: 2
- 1/2 bathrooms: 1
Rooms
- Room types: Foyer
Primary bedroom
- Features: Flooring (Carpet), Window Treatments (Blinds), Bathroom (Full, Double Sink)
- Level: Second
- Area: 156 Square Feet
- Dimensions: 12X13
Bedroom 2
- Features: Flooring (Carpet), Window Treatments (Blinds)
- Level: Second
- Area: 108 Square Feet
- Dimensions: 12X9
Bedroom 3
- Features: Flooring (Carpet), Window Treatments (Blinds)
- Level: Second
- Area: 110 Square Feet
- Dimensions: 11X10
Dining room
- Features: Flooring (Vinyl), Window Treatments (Blinds)
- Level: Main
- Area: 108 Square Feet
- Dimensions: 12X9
Family room
- Features: Flooring (Vinyl), Window Treatments (Blinds)
- Level: Main
- Area: 300 Square Feet
- Dimensions: 12X25
Foyer
- Features: Flooring (Vinyl)
- Level: Main
- Area: 70 Square Feet
- Dimensions: 10X7
Kitchen
- Features: Kitchen (Eating Area-Breakfast Bar, Eating Area-Table Space, Pantry-Closet, Custom Cabinetry, Granite Counters, Pantry, SolidSurfaceCounter, Updated Kitchen), Flooring (Vinyl), Window Treatments (Blinds)
- Level: Main
- Area: 168 Square Feet
- Dimensions: 14X12
Laundry
- Features: Flooring (Vinyl)
- Level: Second
- Area: 70 Square Feet
- Dimensions: 10X7
Heating
- Natural Gas, Forced Air
Cooling
- Central Air
Appliances
- Included: Range, Microwave, Dishwasher, Refrigerator, Washer, Dryer, Disposal, Stainless Steel Appliance(s)
- Laundry: Upper Level, Washer Hookup, Gas Dryer Hookup, In Unit
Features
- Cathedral Ceiling(s), Storage, Walk-In Closet(s), Open Floorplan, Special Millwork
- Flooring: Laminate
- Windows: Drapes
- Basement: None
Interior area
- Total structure area: 0
- Total interior livable area: 1,658 sqft
Property
Parking
- Total spaces: 2
- Parking features: Asphalt, Garage Door Opener, On Site, Garage Owned, Attached, Garage
- Attached garage spaces: 2
- Has uncovered spaces: Yes
Accessibility
- Accessibility features: No Disability Access
Features
- Patio & porch: Patio, Porch
Lot
- Size: 6,000 Square Feet
- Dimensions: 40X150
- Features: Landscaped, Backs to Open Grnd
Details
- Parcel number: 1412161012130000
- Special conditions: None
- Other equipment: Water-Softener Rented
Construction
Type & style
- Home type: Townhouse
- Property subtype: Townhouse, Single Family Residence
Materials
- Vinyl Siding, Brick
- Foundation: Concrete Perimeter
- Roof: Asphalt
Condition
- New construction: No
- Year built: 2019
Utilities & green energy
- Electric: Circuit Breakers
- Sewer: Public Sewer
- Water: Public
Community & HOA
Community
- Features: Park, Sidewalks, Street Lights
- Security: Carbon Monoxide Detector(s)
- Subdivision: Stonegate
HOA
- Has HOA: Yes
- Amenities included: Park
- Services included: Insurance, Exterior Maintenance, Lawn Care, Snow Removal
- HOA fee: $149 monthly
Location
- Region: Manhattan
Financial & listing details
- Price per square foot: $178/sqft
- Tax assessed value: $6,150
- Annual tax amount: $8,908
- Date on market: 9/23/2025
- Listing terms: Conventional
- Ownership: Fee Simple w/ HO Assn.
Price history
| Date | Event | Price |
|---|---|---|
| 10/24/2025 | Sold | $295,000-1.3%$178/sqft |
Source:  MRED as distributed by MLS GRID #12479203 Report a problem MRED as distributed by MLS GRID #12479203 Report a problem | ||
| 10/10/2025 | Contingent | $299,000$180/sqft |
Source: MRED as distributed by MLS GRID #12479203 Report a problem | ||
| 10/7/2025 | Price change | $299,000-2%$180/sqft |
Source: MRED as distributed by MLS GRID #12479203 Report a problem | ||
| 9/23/2025 | Listed for sale | $305,000+80.9%$184/sqft |
Source: MRED as distributed by MLS GRID #12479203 Report a problem | ||
| 7/23/2019 | Listing removed | $168,625$102/sqft |
Source: Lennar Report a problem | ||
| 7/10/2019 | Price change | $168,625-0.1%$102/sqft |
Source: Lennar Report a problem | ||
| 7/3/2019 | Listed for sale | $168,750$102/sqft |
Source: Lennar Report a problem | ||
Public tax history
| Year | Property taxes | Tax assessment |
|---|---|---|
| 2018 | $210 -0.5% | $2,050 -73.7% |
| 2017 | $211 -64.5% | $7,800 +779900% |
| 2016 | $595 -52.5% | $1 |
| 2015 | $1,254 | $1 -96.7% |
| 2014 | $1,254 +1.8% | $30 |
| 2013 | $1,233 +1.7% | $30 |
| 2012 | $1,211 +1.8% | $30 |
| 2011 | $1,191 +1.8% | $30 |
| 2010 | $1,170 | $30 |
Find assessor info on the county website
Neighborhood: 60442
Nearby homes
- $295,000-- bd-- ba-- sqft15127 W Quincy Cir, Manhattan, IL 60442Sold
- $23,4003 bd3 ba1.7k sqft15125 W Quincy Cir, Manhattan, IL 60442Off Market
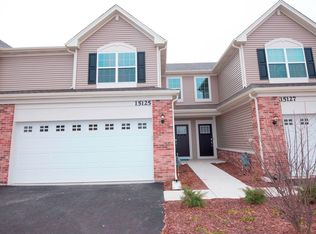
- $327,800-- bd-- ba-- sqft15125 W Quincy Cir, Manhattan, IL 60442Off Market
- $6,1503 bd3 ba1.7k sqft15129 W Quincy Cir, Manhattan, IL 60442Off Market
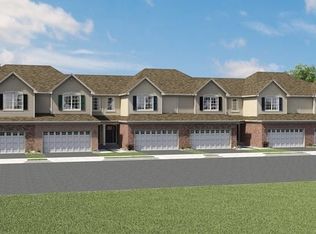
- $320,100-- bd-- ba-- sqft15129 W Quincy Cir, Manhattan, IL 60442Off Market
- $6,1502 bd3 ba1.5k sqft15121 W Quincy Cir, Manhattan, IL 60442Off Market
- $296,5003 bd3 ba1.6k sqft15123 W Quincy Cir, Manhattan, IL 60442Sold
- $296,500-- bd-- ba-- sqft15123 W Quincy Cir, Manhattan, IL 60442Sold
Nearby schools
GreatSchools rating
- 9/10Manhattan Intermediate SchoolGrades: 4-5Distance: 0.8 mi
- 8/10Manhattan Jr High SchoolGrades: 6-8Distance: 0.7 mi
- 10/10Lincoln Way WestGrades: 9-12Distance: 4.3 mi
Schools provided by the listing agent
- Elementary: Wilson Creek School
- Middle: Manhattan Junior High School
- High: Lincoln-Way West High School
- District: 114
Source: MRED as distributed by MLS GRID. This data may not be complete. We recommend contacting the local school district to confirm school assignments for this home.


Get pre-qualified for a loan
At Zillow Home Loans, we can pre-qualify you in as little as 5 minutes with no impact to your credit score.An equal housing lender. NMLS #10287.
- Illinois
- Will County
- Manhattan
- 60442
- 15127 W Quincy Cir
Nearby cities
Nearby neighborhoods
Nearby zip codes
Other Manhattan Topics
