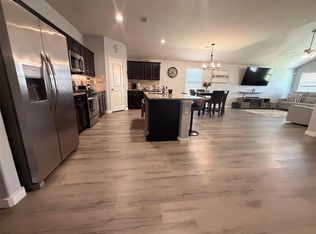
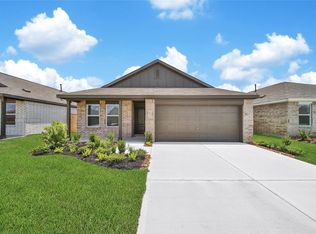
Now is your chance to immediately lease a gorgeous and "like new" 3 bedroom 2 bathroom home in the sought after neighborhood of Harrington Trails in New Caney TX. Upon entering the home you will notice a modern open floor plan with spacious rooms and tall ceilings. The primary bedroom is oversized and attached to an ensuite sure to impress with its sink/vanity space, large shower/tub, and walk in closet. The secondary bedrooms are large and have ample storage. Some other notable features are a chefs kitchen with granite counters and stainless steel appliances, hard flooring in all main living spaces and much more. The back lawn is overseen by a covered patio and is completely fenced. Located close to major roadways, shopping and more you don't want to miss out! Contact us today for more information.
Copyright notice - Data provided by HAR.com 2022 - All information provided should be independently verified.
House for rent
Singlefamily
Available now
Air conditioner, electric
Electric dryer hookup laundry
2 Attached garage spaces parking
Natural gas
What's special
Stainless steel appliancesModern open floor planCovered patioTall ceilingsSpacious roomsWalk in closet
- 48 days |
- -- |
- -- |
Zillow last checked:
Listing updated:
Travel times

Let’s turn your rent into credit progress
Build credit history with every on-time payment and get credit for the payment you’re already making.
Facts & features
Interior
Bedrooms & bathrooms
- Bedrooms: 3
- Bathrooms: 2
- Full bathrooms: 2
Rooms
- Room types: Breakfast Nook, Kitchen/Dining Combo, Utility Room
Heating
- Natural Gas
Cooling
- Air Conditioner, Electric
Appliances
- Included: Dishwasher, Garbage Disposal, Gas Oven, Gas Range, Microwave Oven
- Laundry: Electric Dryer Hookup, Gas Dryer Hookup, Hookups, Washer Hookup
Features
- Ceiling Fan(s), En-Suite Bath, Formal Entry/Foyer, High Ceilings, Storage, Storage, Walk In Closet
- Flooring: Carpet, Vinyl
Interior area
- Total interior livable area: 1,760 sqft
Property
Parking
- Total spaces: 2
- Parking features: Attached, Garage
- Has attached garage: Yes
- Details: Contact manager
Features
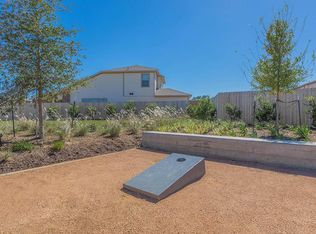
- Exterior features: En-Suite Bath, Formal Entry/Foyer, Jogging Path, Playground, Pond, Splash Pad
- Has private pool: Yes
- Pool features: Pool
Lot
- Features: Subdivided
Details
- Additional structures: Garage(s)
- Parcel number: 57330306700
Construction
Type & style
- Home type: SingleFamily
- Architectural style: Traditional
- Property subtype: SingleFamily
Condition
- Year built: 2021
Community & HOA
Community
- Features: Park, Playground, Pool
Location
- Region: New Caney
Financial & listing details
- Lease term: Long Term,12 Months,Section 8,6 Months
Nearby apartments for rent


Price history
| Date | Event | Price |
|---|---|---|
| 9/17/2026 | Price change | $1,850-5.1%$1/sqft |
Source:  HAR #19920018 Report a problem HAR #19920018 Report a problem | ||
| 8/25/2026 | Listed for rent | $1,950-2.5%$1/sqft |
Source: HAR #19920018 Report a problem | ||
| 8/7/2026 | Listing removed | $2,000$1/sqft |
Source: HAR #62084830 Report a problem | ||
| 7/13/2026 | Price change | $2,000-4.8%$1/sqft |
Source: HAR #62084830 Report a problem | ||
| 2/18/2026 | Price change | $2,100-4.5%$1/sqft |
Source: HAR #62084830 Report a problem | ||
| 1/15/2026 | Listed for rent | $2,200$1/sqft |
Source: HAR #62084830 Report a problem | ||