Welcome to this spacious 4-bedroom, 3-bath beauty situated in the lovely Western Golf area. The first-floor features hardwood throughout minus the kitchen, a cozy fireplace in the living room with a large picture window. The windows have been updated, and the roof is 11 years old. The spacious kitchen features bright sunny windows, a center island and comes with all appliances. There are 2 bedrooms and a full bath on the main level and two expansive bedrooms up- one of which is now being used as the primary and features a built-in lighted vanity. The basement level boasts a large rec room featuring an egress window, a flex room, laundry, full bath and a storage/work room. The large yard features a multi-level deck with hot tub, a gazebo type structure and a shed/fort. There is a two-car attached garage. and boat/RV storage in gated side yard. Walk to downtown Redford, new fitness center, pharmacy, and grocery. 30 mins to Detroit or Ann Arbor. Priced to sell so won't last. Come see.
Sold
$309,000
15128 Lexington, Redford, MI 48239
4beds
1,890sqft
Single Family Residence
Built in 1950
0.36 Acres Lot
$311,800 Zestimate®
$163/sqft
$2,080 Estimated rent
Home value
$311,800
$287,000 - $340,000
$2,080/mo
Zestimate® history
Owner options
List your home for rent
$2,080/mo
Rent Zestimate®
Find your next renter with Zillow Rental Manager. Plus, with online applications, you can quickly screen prospective tenants – for free.
$2,080/mo
Rent Zestimate®
Refinance and save
$2,285/mo
Est. payment
Refinancing to a lower rate could help reduce your monthly payments and save thousands over the life of the loan.
$2,285/mo
Est. payment
Explore your selling options
Work with a Zillow partner agent
Leverage their expertise and Zillow's premium Showcase listings to get your home seen by more buyers.
Get startedList with your own agent
Get your home in front of millions of buyers by listing it on Zillow.
Learn how to do itSell it yourself
Take full control of how buyers see your home on Zillow by listing For Sale by Owner (FSBO).
List your homeWhat's special
Large yardTwo-car attached garageGazebo type structureSpacious kitchenLarge picture window
Zillow last checked:
Listing updated:
Listed by:
Eileen Denhard 810-355-6775,
RE/MAX Classic
Bought with:
Kedric L Campbell
Source: MichRIC,MLS#: 26022416
Facts & features
Interior
Bedrooms & bathrooms
- Bedrooms: 4
- Bathrooms: 3
- Full bathrooms: 3
- Main level bedrooms: 2
Primary bedroom
- Description: Hardwood
- Level: Main
- Area: 165
- Dimensions: 15.00 x 11.00
Bedroom 2
- Description: Hardwood
- Level: Main
- Area: 121
- Dimensions: 11.00 x 11.00
Bedroom 3
- Description: Carpeting
- Level: Upper
- Area: 253
- Dimensions: 23.00 x 11.00
Bedroom 4
- Description: Carpeting
- Level: Upper
- Area: 165
- Dimensions: 15.00 x 11.00
Bathroom 1
- Description: Ceramic
- Level: Main
- Area: 56
- Dimensions: 8.00 x 7.00
Bathroom 2
- Description: Tile
- Level: Upper
- Area: 35
- Dimensions: 7.00 x 5.00
Bathroom 3
- Description: Ceramic
- Level: Basement
- Area: 35
- Dimensions: 7.00 x 5.00
Dining room
- Description: Hardwood, Built-In
- Level: Main
- Area: 110
- Dimensions: 11.00 x 10.00
Kitchen
- Description: Center Island
- Level: Main
- Area: 192
- Dimensions: 16.00 x 12.00
Laundry
- Description: Tile
- Level: Basement
- Area: 55.25
- Dimensions: 8.50 x 6.50
Living room
- Description: Hardwood, Fireplace
- Level: Main
- Area: 264
- Dimensions: 22.00 x 12.00
Other
- Description: Mud Room/Breezeway
- Level: Main
- Area: 132
- Dimensions: 12.00 x 11.00
Other
- Description: Carpet
- Level: Basement
- Area: 132
- Dimensions: 12.00 x 11.00
Recreation
- Description: Carpet
- Level: Basement
- Area: 330
- Dimensions: 22.00 x 15.00
Heating
- Forced Air
Cooling
- Central Air
Appliances
- Included: Dishwasher, Disposal, Dryer, Microwave, Range, Refrigerator, Washer
- Laundry: Electric Dryer Hookup, In Basement, Laundry Room, Washer Hookup
Features
- Ceiling Fan(s), Center Island
- Flooring: Carpet, Ceramic Tile, Linoleum, Wood
- Windows: Screens, Replacement, Insulated Windows, Garden Window, Window Treatments
- Basement: Full
- Number of fireplaces: 1
- Fireplace features: Living Room, Wood Burning
Interior area
- Total structure area: 1,890
- Total interior livable area: 1,890 sqft
- Finished area below ground: 1,187
Property
Parking
- Total spaces: 2
- Parking features: Garage Faces Front, Attached
- Garage spaces: 2
Features
- Stories: 2
Lot
- Size: 0.36 Acres
- Dimensions: 106 x 126
- Features: Sidewalk, Golf Community, Ground Cover, Shrubs/Hedges
Details
- Parcel number: 79021010225000
Construction
Type & style
- Home type: SingleFamily
- Architectural style: Cape Cod
- Property subtype: Single Family Residence
Materials
- Brick, Vinyl Siding
- Roof: Asphalt
Condition
- New construction: No
- Year built: 1950
Utilities & green energy
- Sewer: Public Sewer
- Water: Public
- Utilities for property: Natural Gas Connected, Cable Connected
Community & HOA
Community
- Features: Golf
Location
- Region: Redford
Financial & listing details
- Price per square foot: $163/sqft
- Tax assessed value: $60,774
- Annual tax amount: $3,762
- Date on market: 5/14/2026
- Listing terms: Cash,Conventional
- Road surface type: Paved
Price history
| Date | Event | Price |
|---|---|---|
| 6/22/2026 | Sold | $309,000-0.3%$163/sqft |
Source:  MichRIC #26022416 Report a problem MichRIC #26022416 Report a problem | ||
| 5/22/2026 | Pending sale | $309,900$164/sqft |
Source: MichRIC #26022416 Report a problem | ||
| 5/14/2026 | Listed for sale | $309,900+37.8%$164/sqft |
Source: MichRIC #26022416 Report a problem | ||
| 9/21/2001 | Sold | $224,900$119/sqft |
Source: Public Record Report a problem | ||
Public tax history
| Year | Property taxes | Tax assessment |
|---|---|---|
| 2025 | -- | $132,900 +14.8% |
| 2024 | -- | $115,800 +12.6% |
| 2023 | -- | $102,800 +6.1% |
| 2022 | -- | $96,900 +11.4% |
| 2021 | -- | $87,000 |
| 2020 | $3,329 +7.4% | $87,000 +9.6% |
| 2019 | $3,100 | $79,400 +13.9% |
| 2018 | $3,100 | $69,700 +3.1% |
| 2017 | -- | $67,600 +10.5% |
| 2016 | $2,575 | $61,200 +10.5% |
| 2015 | $2,575 -45.2% | $55,400 +15.2% |
| 2013 | $4,700 +82.5% | $48,100 -9.6% |
| 2012 | $2,575 | $53,200 +1.7% |
| 2011 | -- | $52,300 -27.8% |
| 2009 | -- | $72,400 -19.5% |
| 2008 | -- | $89,900 -15.5% |
| 2007 | -- | $106,400 +4.7% |
| 2005 | $1,475 | $101,600 +15.3% |
| 2003 | -- | $88,100 +61.8% |
| 2001 | $2,152 +7.2% | $54,434 +3.2% |
| 2000 | $2,008 | $52,747 |
Find assessor info on the county website
Neighborhood: 48239
Nearby homes
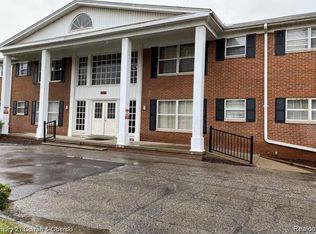
- $35,5002 bd1 ba816 sqft25301 Five Mile Rd APT 120, Redford, MI 48239Sold
- $258,100-- bd2 ba2.1k sqft15096 Lexington, Redford, MI 48239Off Market
- $194,100-- bd1 ba1.4k sqft26431 Five Mile Rd, Redford, MI 48239Off Market
- $314,0004 bd4 ba1.9k sqft15167 Macarthur St, Redford, MI 48239Off Market
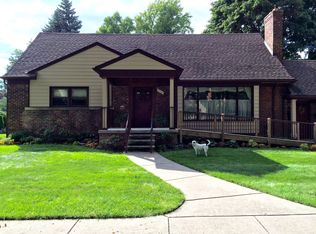
- $275,1005 bd3 ba1.4k sqft15131 Lexington, Redford, MI 48239Off Market
- $199,900-- bd1 ba1.5k sqft26507 Five Mile Rd, Redford, MI 48239Off Market
- $207,000-- bd-- ba1.4k sqft26419 Five Mile Rd, Redford, MI 48239Off Market
- $279,0004 bd3 ba1.9k sqft15105 Lexington, Redford, MI 48239For Sale
Nearby schools
GreatSchools rating
- NAMacgowan SchoolGrades: PK-1Distance: 1.7 mi
- 5/10Redford Union Jr HighGrades: 7-9Distance: 0.6 mi
- 5/10Redford Union High SchoolGrades: 10-12Distance: 1.5 mi
Get a cash offer in 3 minutes
Find out how much your home could sell for in as little as 3 minutes with a no-obligation cash offer.
Estimated market value
$311,800
Get a cash offer in 3 minutes
Find out how much your home could sell for in as little as 3 minutes with a no-obligation cash offer.
Estimated market value
$311,800
- Michigan
- Wayne County
- Redford
- 48239
- 15128 Lexington
