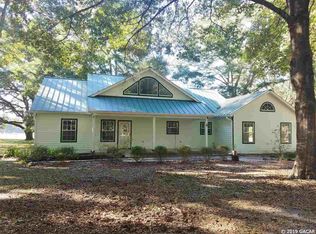
Welcome to your dream oasis! Nestled on a picturesque 5-acre parcel, this enchanting 4-bedroom, 2-bathroom home has undergone a lavish transformation, offering a perfect blend of modern luxury and natural beauty. As you approach, the inviting front porch beckons you to unwind and savor the tranquility of the surroundings. Step inside to discover a haven of elegance, where stunning luxury vinyl flooring and an abundance of windows bathe the interiors in radiant natural light. Indulge your culinary senses in the heart of this home, where a recently renovated kitchen beckons with exquisite craftsmanship and upscale finishes. Adorned with beautiful new cabinets that provide ample storage space and adorned with new sleek quartz countertops, a new farmhouse sink, and brand-new stainless-steel appliances. Whether you're whipping up a quick meal or hosting a gourmet gathering, this meticulously designed kitchen sets the stage for culinary creativity and effortless entertaining. The heart of the home boasts new luxury vinyl flooring and complemented by a brand-new roof overhead, ensuring both style and functionality. Beyond that, a convenient side entry 2-car garage awaits, providing ample space for vehicles and storage. Venture out to the expansive back deck, a picturesque retreat overlooking the sprawling property. Whether you're hosting gatherings or simply basking in the serenity of nature, this space is sure to captivate. Nestled in a highly desirable area, this residence offers unparalleled convenience, with nearby rivers and springs beckoning outdoor enthusiasts. Additionally, essential amenities are within easy reach, including a short 15-minute drive to Publix and a mere 30 minutes to the esteemed University of Florida. Experience the epitome of refined living in this idyllic sanctuary, where every detail exudes charm and sophistication. Your oasis awaits!
Sold for $490,000
$490,000
15128 NW 232nd St, High Springs, FL 32643
4beds
1,916sqft
Single Family Residence
Built in 2003
5.01 Acres Lot
$518,700 Zestimate®
$256/sqft
$2,370 Estimated rent
Home value
$518,700
$493,000 - $545,000
$2,370/mo
Zestimate® history
Owner options
List your home for rent
$2,370/mo
Rent Zestimate®
Find your next renter with Zillow Rental Manager. Plus, with online applications, you can quickly screen prospective tenants – for free.
$2,370/mo
Rent Zestimate®
Refinance and save
$3,570/mo
Est. payment
Refinancing to a lower rate could help reduce your monthly payments and save thousands over the life of the loan.
$3,570/mo
Est. payment
Explore your selling options
Work with a Zillow partner agent
Leverage their expertise and Zillow's premium Showcase listings to get your home seen by more buyers.
Get startedList with your own agent
Get your home in front of millions of buyers by listing it on Zillow.
Learn how to do itSell it yourself
Take full control of how buyers see your home on Zillow by listing For Sale by Owner (FSBO).
List your homeWhat's special
Recently renovated kitchenRadiant natural lightLavish transformationRefined livingExpansive back deckUpscale finishesAmple storage space
Zillow last checked:
Listing updated:
Listed by:
Kristi Crane 352-538-2882,
UNITED COUNTRY SMITH & ASSOCIATES - NEWBERRY 352-463-7770
Bought with:
Non-Member Agent
STELLAR NON-MEMBER OFFICE
Source: Stellar MLS,MLS#: GC520079 Originating MLS: Gainesville-Alachua
Originating MLS: Gainesville-Alachua
Facts & features
Interior
Bedrooms & bathrooms
- Bedrooms: 4
- Bathrooms: 2
- Full bathrooms: 2
Primary bedroom
- Features: Walk-In Closet(s)
- Level: First
Kitchen
- Level: First
Living room
- Level: First
Heating
- Central
Cooling
- Central Air
Appliances
- Included: Dishwasher
- Laundry: Laundry Room
Features
- Ceiling Fan(s), High Ceilings
- Flooring: Luxury Vinyl
- Doors: French Doors
- Has fireplace: Yes
Interior area
- Total structure area: 2,670
- Total interior livable area: 1,916 sqft
Property
Parking
- Total spaces: 2
- Parking features: Garage - Attached
- Attached garage spaces: 2
Features
- Levels: One
- Stories: 1
- Patio & porch: Deck
- Exterior features: Private Mailbox
Lot
- Size: 5.01 Acres
- Residential vegetation: Oak Trees
Details
- Parcel number: 01530010014
- Zoning: RES
- Special conditions: None
Construction
Type & style
- Home type: SingleFamily
- Property subtype: Single Family Residence
Materials
- HardiPlank Type
- Foundation: Slab
- Roof: Shingle
Condition
- New construction: No
- Year built: 2003
Utilities & green energy
- Sewer: Septic Tank
- Water: Well
- Utilities for property: Electricity Connected
Community & HOA
Community
- Pet fee: $0 monthly
- Subdivision: SPRINGSTEAD
HOA
- Has HOA: Yes
- HOA fee: $23 monthly
- HOA name: John Hackland
- HOA phone: 305-308-6948
Location
- Region: High Springs
Financial & listing details
- Price per square foot: $256/sqft
- Tax assessed value: $319,726
- Annual tax amount: $6,932
- Date on market: 3/18/2024
- Cumulative days on market: 1 day
- Listing terms: Cash,Conventional,FHA
- Ownership: Fee Simple
- Total actual rent: 0
- Electric utility on property: Yes
- Road surface type: Paved
Price history
| Date | Event | Price |
|---|---|---|
| 4/24/2024 | Sold | $490,000+0.1%$256/sqft |
Source:  Stellar MLS #GC520079 Report a problem Stellar MLS #GC520079 Report a problem | ||
| 3/19/2024 | Pending sale | $489,500$255/sqft |
Source: Stellar MLS #GC520079 Report a problem | ||
| 3/18/2024 | Listed for sale | $489,500+1429.7%$255/sqft |
Source: Stellar MLS #GC520079 Report a problem | ||
| 3/7/2001 | Sold | $32,000+7%$17/sqft |
Source: Public Record Report a problem | ||
| 4/24/2000 | Sold | $29,900$16/sqft |
Source: Public Record Report a problem | ||
Public tax history
| Year | Property taxes | Tax assessment |
|---|---|---|
| 2025 | $4,103 -44.9% | $213,638 -33.5% |
| 2024 | $7,444 +7.4% | $321,488 +10% |
| 2023 | $6,932 +123.9% | $292,262 +70.3% |
| 2022 | $3,096 +1.3% | $171,641 +3% |
| 2021 | $3,056 +3.9% | $166,642 +1.4% |
| 2020 | $2,943 +0.3% | $164,341 +2.3% |
| 2019 | $2,935 | $160,646 +1.9% |
| 2018 | $2,935 +3.5% | $157,650 +2.1% |
| 2017 | $2,835 +1.3% | $154,410 +2.1% |
| 2016 | $2,799 -0.7% | $151,240 +0.7% |
| 2015 | $2,821 -1% | $150,190 +0.8% |
| 2014 | $2,849 +0.6% | $149,000 -1.2% |
| 2013 | $2,833 | $150,800 -7.2% |
| 2012 | -- | $162,500 -3.6% |
| 2011 | -- | $168,600 -20.4% |
| 2010 | -- | $211,800 -17% |
| 2009 | -- | $255,200 -3.6% |
| 2008 | -- | $264,600 +1.7% |
| 2007 | -- | $260,100 +33.5% |
| 2006 | -- | $194,800 +14.5% |
| 2005 | -- | $170,100 +6% |
| 2004 | -- | $160,400 +526.6% |
| 2003 | -- | $25,600 |
| 2002 | -- | $25,600 |
| 2001 | -- | $25,600 |
Find assessor info on the county website
Neighborhood: 32643
Nearby homes
- $471,7003 bd2 ba1.8k sqft15052 NW 232nd St, High Springs, FL 32643Off Market
- $611,3003 bd3 ba1.9k sqft15202 NW 232nd St, High Springs, FL 32643Off Market
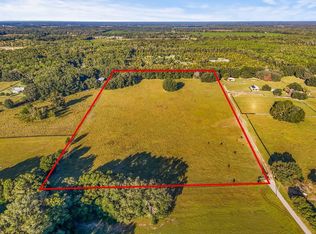
- $440,00020.01 AcresNW 232nd St, High Springs, FL 32643Sold
- $603,7003 bd3 ba1.9k sqft15206 NW 232nd St, High Springs, FL 32643Off Market

- $454,6003 bd2 ba1.6k sqft15131 NW 232nd St, High Springs, FL 32643Off Market
- $574,2003 bd2 ba2k sqft14946 NW 232nd St, High Springs, FL 32643Off Market
- $583,0003 bd2 ba2.4k sqft15275 NW 232nd St, High Springs, FL 32643Off Market
- $680,8005 bd3 ba2.9k sqft15047 NW 232nd St, High Springs, FL 32643Off Market
Nearby schools
GreatSchools rating
- 8/10High Springs Community SchoolGrades: PK-8Distance: 2.8 mi
- 4/10Santa Fe High SchoolGrades: 9-12Distance: 4.1 mi


Get pre-qualified for a loan
At Zillow Home Loans, we can pre-qualify you in as little as 5 minutes with no impact to your credit score.An equal housing lender. NMLS #10287.
Sell for more on Zillow
Get a Zillow Showcase℠ listing at no additional cost and you could sell for .
$518,700
2% more
+$10,374
With Zillow Showcase(estimated)
$529,074
- Florida
- Alachua County
- High Springs
- 32643
- 15128 NW 232nd St
Nearby cities
Nearby zip codes
Other High Springs Topics
