DRASTIC PRICE REDUCTION and READY FOR QUICK MOVE IN......Stunning White Brick home built by IMPRESSION HOMES nestled on a 65 FOOT WIDE LOT, one of the LARGEST LOTS in MORNINGSTAR and NESTLED on a quiet street with an OVERSIZED Backyard and PRIME LOCATION at an AMAZING PRICE in sought after MORNINGSTAR MASTER PLANNED COMMUNITY in PARKER COUNTY with tons of amenities and activities for everyone and attends ALEDO ISD. This beautiful white brick home boasts an inviting elevation and an abundance of natural light. A wall of windows enhances the spacious and open family room, which flows seamlessly into the large kitchen featuring ample cabinetry, generous countertop space, with a unique breakfast bar and a bright breakfast nook. The expansive primary suite offers gorgeous windows, a luxurious spa bath and a large walk-in closet, while the sizable secondary bedrooms provide plenty of space for comfort. Step outside to enjoy the oversized backyard with a covered and extended patio—perfect for entertaining and everyday enjoyment.. MORNINGSTAR is a very ACTIVE COMMUNITY that has something for everyone, For more INFORMATION about MORNINGSTAR, you can reference their website about all of the exciting happenings this beautiful master planned community has to offer. You will be able to access the highway in just a couple of minutes and is a very short drive to CLEARFORK featuring upscale shopping and restaurants, DOWNTOWN FORT WORTH AND THE STOCKYARDS for additional entertaining, shopping and restaurants. For your everyday conveniences you will be within just a few minutes to the amazing HEB Grocery Store, local shopping , restaurants, movies and more. **Make sure to view the 3D MATTERPORT TOUR of this beautiful home to VISUALIZE yourself living in this beautiful home and community**
Sold
Price Unknown
15128 Stargazer Dr, Aledo, TX 76008
4beds
2,400sqft
Single Family Residence
Built in 2021
7,579 Square Feet Lot
$404,900 Zestimate®
$--/sqft
$3,529 Estimated rent
Home value
$404,900
$373,000 - $441,000
$3,529/mo
Zestimate® history
Owner options
List your home for rent
$3,529/mo
Rent Zestimate®
Find your next renter with Zillow Rental Manager. Plus, with online applications, you can quickly screen prospective tenants – for free.
$3,529/mo
Rent Zestimate®
Refinance and save
$265/mo
Est. payment
Refinancing to a lower rate could help reduce your monthly payments and save thousands over the life of the loan.
$265/mo
Est. payment
Explore your selling options
Work with a Zillow partner agent
Leverage their expertise and Zillow's premium Showcase listings to get your home seen by more buyers.
Get startedList with your own agent
Get your home in front of millions of buyers by listing it on Zillow.
Learn how to do itSell it yourself
Take full control of how buyers see your home on Zillow by listing For Sale by Owner (FSBO).
List your homeWhat's special
Oversized backyardWall of windowsCovered and extended patioAbundance of natural lightBright breakfast nookGorgeous windowsLuxurious spa bath
Zillow last checked:
Listing updated:
Listed by:
Teresa Hill 0557652 817-806-4100,
BHHS Premier Properties 817-806-4100
Bought with:
Lisa Carrillo
New Season Real Estate
Source: NTREIS,MLS#: 20848070
Facts & features
Interior
Bedrooms & bathrooms
- Bedrooms: 4
- Bathrooms: 2
- Full bathrooms: 2
Primary bedroom
- Level: First
- Dimensions: 13 x 16
Bedroom
- Level: First
- Dimensions: 11 x 16
Bedroom
- Level: First
- Dimensions: 12 x 11
Bedroom
- Level: First
- Dimensions: 12 x 10
Primary bathroom
- Level: First
- Dimensions: 9 x 13
Dining room
- Level: First
- Dimensions: 11 x 10
Other
- Level: First
- Dimensions: 8 x 5
Kitchen
- Level: First
- Dimensions: 14 x 23
Living room
- Level: First
- Dimensions: 21 x 23
Utility room
- Level: First
- Dimensions: 6 x 5
Heating
- Central, ENERGY STAR/ACCA RSI Qualified Installation, ENERGY STAR Qualified Equipment
Cooling
- Central Air, Ceiling Fan(s), ENERGY STAR Qualified Equipment
Appliances
- Included: Some Gas Appliances, Built-In Gas Range, Dishwasher, Electric Oven, Gas Cooktop, Disposal, Microwave, Plumbed For Gas, Vented Exhaust Fan
- Laundry: Washer Hookup, Electric Dryer Hookup, Laundry in Utility Room
Features
- Chandelier, Decorative/Designer Lighting Fixtures, Double Vanity, Eat-in Kitchen, High Speed Internet, Kitchen Island, Open Floorplan, Pantry, Cable TV, Vaulted Ceiling(s), Walk-In Closet(s)
- Flooring: Carpet, Tile
- Windows: Window Coverings
- Has basement: No
- Has fireplace: No
Interior area
- Total interior livable area: 2,400 sqft
Property
Parking
- Total spaces: 2
- Parking features: Door-Multi, Driveway, Garage Faces Front, Garage, Garage Door Opener, Inside Entrance, Kitchen Level
- Attached garage spaces: 2
- Has uncovered spaces: Yes
Features
- Levels: One
- Stories: 1
- Patio & porch: Covered, Patio
- Exterior features: Awning(s), Rain Gutters
- Pool features: None, Community
- Fencing: Back Yard,Fenced,Privacy,Wood
Lot
- Size: 7,579 Square Feet
- Features: Interior Lot, Landscaped, Sprinkler System, Few Trees
Details
- Parcel number: R000108933
- Other equipment: Irrigation Equipment
Construction
Type & style
- Home type: SingleFamily
- Architectural style: Traditional,Detached
- Property subtype: Single Family Residence
Materials
- Brick
- Foundation: Slab
- Roof: Composition
Condition
- Year built: 2021
Utilities & green energy
- Sewer: Public Sewer
- Water: Public
- Utilities for property: Electricity Available, Municipal Utilities, Sewer Available, Underground Utilities, Water Available, Cable Available
Green energy
- Energy efficient items: Appliances, Doors, HVAC, Insulation, Lighting, Roof, Rain/Freeze Sensors, Thermostat, Water Heater, Windows
- Indoor air quality: Integrated Pest Management, Ventilation
- Water conservation: Water-Smart Landscaping
Community & HOA
Community
- Features: Clubhouse, Fishing, Lake, Other, Playground, Park, Pool, Trails/Paths, Community Mailbox, Curbs, Sidewalks
- Security: Carbon Monoxide Detector(s), Fire Alarm, Smoke Detector(s)
- Subdivision: Morningstar
HOA
- Has HOA: Yes
- Services included: All Facilities, Association Management, Maintenance Grounds, Maintenance Structure
- HOA fee: $265 quarterly
- HOA name: Prestige Star Management
- HOA phone: 817-231-0148
Location
- Region: Aledo
Financial & listing details
- Tax assessed value: $458,110
- Annual tax amount: $10,227
- Date on market: 2/26/2025
- Cumulative days on market: 104 days
- Listing terms: Cash,Conventional,FHA,VA Loan
- Exclusions: TV in the entertainment ctr, tvs
- Electric utility on property: Yes
Price history
| Date | Event | Price |
|---|---|---|
| 7/8/2025 | Sold | -- |
Source: NTREIS #20848070 Report a problem | ||
| 6/10/2025 | Pending sale | $409,900$171/sqft |
Source: BHHS broker feed #20848070 Report a problem | ||
| 6/10/2025 | Contingent | $409,900$171/sqft |
Source: NTREIS #20848070 Report a problem | ||
| 6/6/2025 | Price change | $409,900-2.4%$171/sqft |
Source: NTREIS #20848070 Report a problem | ||
| 5/30/2025 | Price change | $419,999-1.2%$175/sqft |
Source: NTREIS #20848070 Report a problem | ||
| 5/20/2025 | Price change | $425,000-3.4%$177/sqft |
Source: NTREIS #20848070 Report a problem | ||
| 5/19/2025 | Price change | $439,8400%$183/sqft |
Source: NTREIS #20848070 Report a problem | ||
| 5/17/2025 | Price change | $439,8500%$183/sqft |
Source: NTREIS #20848070 Report a problem | ||
| 5/16/2025 | Price change | $439,8550%$183/sqft |
Source: NTREIS #20848070 Report a problem | ||
| 5/15/2025 | Price change | $439,8600%$183/sqft |
Source: BHHS broker feed #20848070 Report a problem | ||
| 5/14/2025 | Price change | $439,8650%$183/sqft |
Source: NTREIS #20848070 Report a problem | ||
| 5/13/2025 | Price change | $439,8700%$183/sqft |
Source: NTREIS #20848070 Report a problem | ||
| 5/12/2025 | Price change | $439,8750%$183/sqft |
Source: NTREIS #20848070 Report a problem | ||
| 5/10/2025 | Price change | $439,8850%$183/sqft |
Source: NTREIS #20848070 Report a problem | ||
| 5/8/2025 | Price change | $439,895-0.6%$183/sqft |
Source: NTREIS #20848070 Report a problem | ||
| 5/2/2025 | Price change | $442,500-0.5%$184/sqft |
Source: NTREIS #20848070 Report a problem | ||
| 4/23/2025 | Price change | $444,900-1.1%$185/sqft |
Source: NTREIS #20848070 Report a problem | ||
| 4/9/2025 | Price change | $449,900-1.1%$187/sqft |
Source: NTREIS #20848070 Report a problem | ||
| 4/8/2025 | Price change | $454,8850%$190/sqft |
Source: NTREIS #20848070 Report a problem | ||
| 4/7/2025 | Price change | $454,8900%$190/sqft |
Source: NTREIS #20848070 Report a problem | ||
| 4/6/2025 | Price change | $454,8950%$190/sqft |
Source: NTREIS #20848070 Report a problem | ||
| 4/6/2025 | Price change | $454,900-1.1%$190/sqft |
Source: BHHS broker feed #20848070 Report a problem | ||
| 4/4/2025 | Price change | $459,8550%$192/sqft |
Source: NTREIS #20848070 Report a problem | ||
| 4/2/2025 | Price change | $459,8600%$192/sqft |
Source: NTREIS #20848070 Report a problem | ||
| 3/31/2025 | Listed for sale | $459,870$192/sqft |
Source: NTREIS #20848070 Report a problem | ||
| 4/29/2022 | Sold | -- |
Source: Agent Provided Report a problem | ||
Public tax history
| Year | Property taxes | Tax assessment |
|---|---|---|
| 2025 | $4,973 -44.9% | $458,110 +6.3% |
| 2024 | $9,020 +11.9% | $431,140 -19.1% |
| 2023 | $8,058 -5.5% | $533,040 +76.6% |
| 2022 | $8,530 +163.4% | $301,860 +184.2% |
| 2021 | $3,239 +130% | $106,210 +139.2% |
| 2020 | $1,408 -0.1% | $44,400 |
| 2019 | $1,409 | $44,400 |
Find assessor info on the county website
Neighborhood: 76008
Nearby homes
- $419,1003 bd2 ba2.3k sqft15124 Stargazer Dr, Aledo, TX 76008Off Market
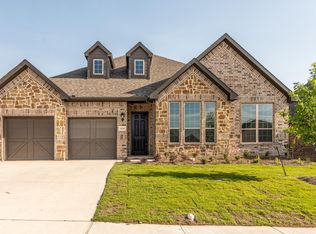
- $437,8003 bd3 ba2.8k sqft15132 Stargazer Dr, Aledo, TX 76008Off Market
- $456,600-- bd-- ba3k sqft15120 Stargazer Dr, Aledo, TX 76008Off Market
- $472,300-- bd-- ba3.1k sqft15136 Stargazer Dr, Aledo, TX 76008Off Market
- $413,800-- bd-- ba2.2k sqft15133 Fleet Hill Rd, Aledo, TX 76008Off Market
- $--4 bd3 ba2.4k sqft15129 Fleet Hill Rd, Aledo, TX 76008Sold
- $396,000-- bd-- ba2.1k sqft15129 Stargazer Dr, Aledo, TX 76008Off Market
- $--4 bd3 ba2.6k sqft15121 Stargazer Dr, Aledo, TX 76008Sold
Nearby schools
GreatSchools rating
- 10/10McCall Elementary SchoolGrades: K-5Distance: 1.7 mi
- 8/10Don R Daniel Ninth Grade CampusGrades: 9Distance: 2.6 mi
- 8/10Aledo High SchoolGrades: 10-12Distance: 2.6 mi
Schools provided by the listing agent
- Elementary: Lynn McKinney
- Middle: McAnally
- High: Aledo
- District: Aledo ISD
Source: NTREIS. This data may not be complete. We recommend contacting the local school district to confirm school assignments for this home.
Get a cash offer in 3 minutes
Find out how much your home could sell for in as little as 3 minutes with a no-obligation cash offer.
Estimated market value
$404,900
Get a cash offer in 3 minutes
Find out how much your home could sell for in as little as 3 minutes with a no-obligation cash offer.
Estimated market value
$404,900
- Texas
- Parker County
- Aledo
- 76008
- 15128 Stargazer Dr
Nearby cities
Nearby neighborhoods
Nearby zip codes
Other Aledo Topics
