Builder is offering a 4.99% rate for using Builders preferred lender. Welcome to 15128 Tillery Pines Lane, part of the Hamlet of Tillery, a private enclave of 27 half-acre home sites, by Caruso Homes. The "Pride" model is a three-bedroom, two-story home that features a generous great room with living and dining areas, a first-floor powder room and a designer country kitchen including an island with breakfast bar and pantry. The owner’s suite includes a private owner’s bath and linen closet and the walk-in closet provides ample closet space. A full bath off the upper hall services the other bedrooms and a convenient second floor laundry with linen space. A two-car garage is included plus many more standard features. Living in Greenwood at the Hamlet of Tillery offers you a sparse suburban feel while still being close enough to amenities in the city as well as a variety of fine restaurants and shops. *Please note: Some images have been virtually staged to better showcase the true potential of rooms and spaces in the home. Located within 20 minutes driving distance to Harrington, Milford and Seaford, DE, as well as Denton, MD, and just over 40 minutes to the beautiful Delaware beaches!!
Sold for $366,000
$366,000
15128 Tillery Pines Ln, Greenwood, DE 19950
3beds
1,425sqft
Single Family Residence
Built in 2023
0.58 Acres Lot
$364,200 Zestimate®
$257/sqft
$2,158 Estimated rent
Home value
$364,200
$335,000 - $397,000
$2,158/mo
Zestimate® history
Owner options
List your home for rent
$2,158/mo
Rent Zestimate®
Find your next renter with Zillow Rental Manager. Plus, with online applications, you can quickly screen prospective tenants – for free.
$2,158/mo
Rent Zestimate®
Refinance and save
$2,173/mo
Est. payment
Refinancing to a lower rate could help reduce your monthly payments and save thousands over the life of the loan.
$2,173/mo
Est. payment
Explore your selling options
Work with a Zillow partner agent
Leverage their expertise and Zillow's premium Showcase listings to get your home seen by more buyers.
Get startedList with your own agent
Get your home in front of millions of buyers by listing it on Zillow.
Learn how to do itSell it yourself
Take full control of how buyers see your home on Zillow by listing For Sale by Owner (FSBO).
List your homeWhat's special
Generous great roomSecond floor laundryLiving and dining areasWalk-in closetTwo-car garageIsland with breakfast bar
Zillow last checked:
Listing updated:
Listed by:
Lisa Whited 302-360-0300,
Keller Williams Realty,
Co-Listing Agent: Chrystianna Mae Wilkins-Gosnell 443-614-7718,
Keller Williams Realty
Bought with:
Kimberly Willoughby, RS-0037636
First Coast Realty LLC
Source: Bright MLS,MLS#: DESU2077054
Facts & features
Interior
Bedrooms & bathrooms
- Bedrooms: 3
- Bathrooms: 3
- Full bathrooms: 2
- 1/2 bathrooms: 1
- Main level bathrooms: 1
Rooms
- Room types: Dining Room, Primary Bedroom, Bedroom 2, Bedroom 3, Kitchen, Family Room, Foyer, Laundry, Primary Bathroom, Full Bath, Half Bath
Primary bedroom
- Level: Upper
Bedroom 2
- Level: Upper
Bedroom 3
- Level: Upper
Primary bathroom
- Level: Upper
Dining room
- Level: Main
Family room
- Level: Main
Foyer
- Level: Main
Other
- Level: Upper
Half bath
- Level: Main
Kitchen
- Level: Main
Laundry
- Level: Upper
Heating
- Forced Air, Electric
Cooling
- Central Air, Electric
Appliances
- Included: Oven/Range - Electric, Refrigerator, Dishwasher, Microwave, Electric Water Heater
- Laundry: Upper Level, Laundry Room
Features
- Open Floorplan, Kitchen Island, Pantry, Ceiling Fan(s), Dry Wall
- Has basement: No
- Has fireplace: No
Interior area
- Total structure area: 1,425
- Total interior livable area: 1,425 sqft
- Finished area above ground: 1,425
- Finished area below ground: 0
Property
Parking
- Total spaces: 2
- Parking features: Garage Door Opener, Garage Faces Front, Concrete, Attached
- Attached garage spaces: 2
- Has uncovered spaces: Yes
Accessibility
- Accessibility features: None
Features
- Levels: Two
- Stories: 2
- Pool features: None
- Has view: Yes
- View description: Trees/Woods
Lot
- Size: 0.58 Acres
- Dimensions: 105.00 x 230.00
- Features: Backs to Trees, Cleared, Front Yard, Rear Yard, Rural
Details
- Additional structures: Above Grade, Below Grade
- Parcel number: 43011.00114.00
- Zoning: RESIDENTIAL
- Special conditions: Standard
Construction
Type & style
- Home type: SingleFamily
- Architectural style: Traditional
- Property subtype: Single Family Residence
Materials
- Stick Built
- Foundation: Slab
- Roof: Shingle
Condition
- Excellent
- New construction: Yes
- Year built: 2023
Details
- Builder model: Pride
- Builder name: Caruso Homes
Utilities & green energy
- Electric: 200+ Amp Service
- Sewer: On Site Septic
- Water: Well
- Utilities for property: Cable Available, Electricity Available, Phone Available
Community & HOA
Community
- Subdivision: Hamlet Of Tillery
HOA
- Has HOA: Yes
- HOA fee: $66 monthly
Location
- Region: Greenwood
Financial & listing details
- Price per square foot: $257/sqft
- Tax assessed value: $16,100
- Annual tax amount: $998
- Date on market: 1/14/2025
- Listing agreement: Exclusive Right To Sell
- Listing terms: Cash,Conventional,FHA,USDA Loan,VA Loan
- Ownership: Fee Simple
Price history
| Date | Event | Price |
|---|---|---|
| 6/3/2025 | Sold | $366,000+4.6%$257/sqft |
Source:  Bright MLS #DESU2077054 Report a problem Bright MLS #DESU2077054 Report a problem | ||
| 5/8/2025 | Contingent | $349,990$246/sqft |
Source: Bright MLS #DESU2077054 Report a problem | ||
| 4/18/2025 | Listed for sale | $349,990$246/sqft |
Source: Bright MLS #DESU2077054 Report a problem | ||
| 4/2/2025 | Contingent | $349,990$246/sqft |
Source: Bright MLS #DESU2077054 Report a problem | ||
| 1/14/2025 | Listed for sale | $349,990$246/sqft |
Source: Bright MLS #DESU2077054 Report a problem | ||
| 12/3/2024 | Listing removed | $349,990$246/sqft |
Source: Bright MLS #DESU2055594 Report a problem | ||
| 6/5/2024 | Listed for sale | $349,990$246/sqft |
Source: Bright MLS #DESU2055594 Report a problem | ||
| 6/4/2024 | Contingent | $349,990$246/sqft |
Source: Bright MLS #DESU2055594 Report a problem | ||
| 5/9/2024 | Price change | $349,990+1.2%$246/sqft |
Source: Bright MLS #DESU2055594 Report a problem | ||
| 2/6/2024 | Listed for sale | $345,990$243/sqft |
Source: Bright MLS #DESU2055594 Report a problem | ||
Public tax history
| Year | Property taxes | Tax assessment |
|---|---|---|
| 2025 | $964 -3.5% | $124,750 +625.3% |
| 2024 | $999 +1258.2% | $17,200 +1276% |
| 2023 | $74 +6650.5% | $1,250 |
| 2022 | $1 | -- |
| 2021 | $1 | -- |
| 2020 | $1 | -- |
| 2019 | $1 | -- |
| 2018 | $1 +22.5% | -- |
| 2017 | $1 | -- |
| 2016 | $1 | -- |
| 2015 | $1 | -- |
| 2014 | $1 | -- |
Find assessor info on the county website
Neighborhood: 19950
Nearby homes
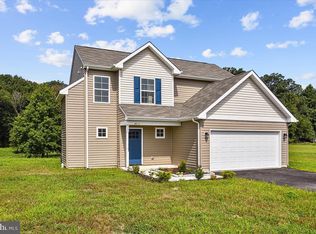
- $333,5003 bd3 ba1.4k sqft15097 Tillery Pines Ln, Greenwood, DE 19950Sold
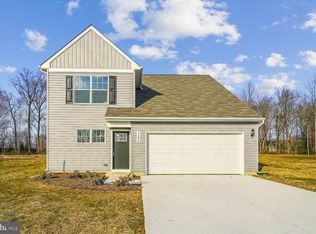
- $364,9904 bd3 ba1.7k sqft15098 Tillery Pines Ln, Greenwood, DE 19950Sold
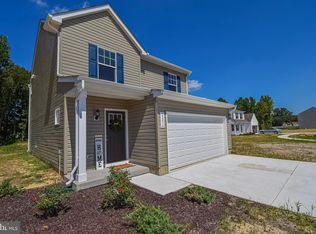
- $334,9903 bd3 ba1.4k sqft15074 Tillery Pines Ln, Greenwood, DE 19950Sold
- $330,0003 bd2 ba1.3k sqft15087 Tillery Pnes, Greenwood, DE 19950Sold

- $339,9904 bd2 ba1.6k sqft15118 Tillery Pines Ln, Greenwood, DE 19950Sold
- $409,3004 bd3 ba2k sqft11010 Tuckers Rd, Greenwood, DE 19950Off Market
- $321,0003 bd-- ba1.4k sqft10770 Fawn Rd, Greenwood, DE 19950Off Market
- $400,0004 bd3 ba2.6k sqft10756 Fawn Rd, Greenwood, DE 19950Sold
Nearby schools
GreatSchools rating
- NAWoodbridge Early Childhood Education CenterGrades: PK-2Distance: 2.4 mi
- 2/10Woodbridge Middle SchoolGrades: 6-8Distance: 3.3 mi
- 2/10Woodbridge High SchoolGrades: 9-12Distance: 2.8 mi
Schools provided by the listing agent
- District: Woodbridge
Source: Bright MLS. This data may not be complete. We recommend contacting the local school district to confirm school assignments for this home.
Get a cash offer in 3 minutes
Find out how much your home could sell for in as little as 3 minutes with a no-obligation cash offer.
Estimated market value
$364,200
Get a cash offer in 3 minutes
Find out how much your home could sell for in as little as 3 minutes with a no-obligation cash offer.
Estimated market value
$364,200
- Delaware
- Sussex County
- Greenwood
- 19950
- 15128 Tillery Pines Ln
Nearby cities
Nearby zip codes
Other Greenwood Topics
