Skip main navigation
Off market
  • Tax assessed value
    $755,000

    15129 21st Ave, Whitestone, NY 11357

    4beds
    2,740sqft
    SingleFamily
    Built in 1945
    5,301 Square Feet Lot
    $-- Zestimate®
    $276/sqft
    $3,620 Estimated rent

    Home value

    Not available

    Estimated sales range

    Not available

    $3,620/mo

    Zestimate® history
    Loading
    Loading...

    Owner options

    List your home for rent

    $3,620/mo

    Rent Zestimate®

    Find your next renter with Zillow Rental Manager. Plus, with online applications, you can quickly screen prospective tenants – for free.

    Learn more

    $3,620/mo

    Rent Zestimate®

    Refinance and save

    $4,593/mo

    Est. payment

    Refinancing to a lower rate could help reduce your monthly payments and save thousands over the life of the loan.

    See today's rates

    $4,593/mo

    Est. payment

    Explore your selling options

    Work with a Zillow partner agent

    Leverage their expertise and Zillow's premium Showcase listings to get your home seen by more buyers.

    Get started

    List with your own agent

    Get your home in front of millions of buyers by listing it on Zillow.

    Learn how to do it

    Sell it yourself

    Take full control of how buyers see your home on Zillow by listing For Sale by Owner (FSBO).

    List your home

    What's special

    New sheetrockAnderson windowsBrick facadeLarge vanityGenerator hookupPaved drivewayGranite countertops

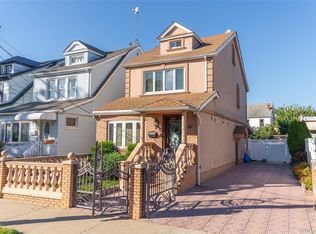
    Turn the key and move right into the totally redone, custom renovated cape nestled in Whitestone, Queens. This home boasts four bedrooms and two full bathrooms. Full finished basement, garage, a backyard made to entertain and much, much more. Kitchen is equipped with heated flooring, stainless steel appliances, hardwood cabinets and granite countertops. There is also two bedrooms on the first floor, a living room and a dining room that has doors that lead out to the beautifully hardscaped/landscaped backyard. First floor bathroom has beautiful soaking tub, big stand up shower, large vanity and bonus mood lighting/music and heated flooring. Second floor has two big bedrooms with ample closet space. Basement is completely refinished with ceramic tiling, new sheetrock and is freshly painted. Basement has full bathroom, laundry/boiler room, storage space and bonus built in safes. This homes backyard is partially done with pavers and the remainder of the yard has plenty of lawn to have fun. Backyard features custom built in BBQ grill, sink and outdoor fridge. Backyard kitchen also has granite counters as well. The backyard has a few bonus items to mention, which there is in ground lighting on the stairway leading to the dining room and also has a hot tub hookup for future use. This property also features some major points which are 200 amp service, generator hookup in the garage for emergencies, brick facade, paved driveway, hardwood flooring, anderson windows, anderson doors to yard, house set up for bluetooth use, fridge with bluetooth use with large touch screen, high ceilings in basement, updated hot water heater, central AC, oversized 53x100 lot, sprinkler system, security alarm system, electrolux washer and dryer, all light fixtures included, natural gas heating and much more, too much to list. Make your appointment and come take a look at this beautiful home!

    This property is off market, which means it's not currently listed for sale or rent on Zillow. This may be different from what's available on other websites or public sources.

    Facts & features

    Interior

    Bedrooms & bathrooms
    • Bedrooms: 4
    • Bathrooms: 2
    • Full bathrooms: 2
    Heating
    • Baseboard, Gas
    Cooling
    • Central
    Appliances
    • Included: Dishwasher, Dryer, Range / Oven, Washer
    Features
    • Flooring: Tile, Carpet, Hardwood
    • Basement: Finished, Full, Bathrooms(1)
    Interior area
    • Total interior livable area: 2,740 sqft

    Property

    Parking
    • Total spaces: 1
    • Parking features: Garage - Attached
    Features
    • Patio & porch: Patio
    • Exterior features: Vinyl, Brick
    Lot
    • Size: 5,301 Square Feet
    • Features: Near Bus
    Details
    • Parcel number: 04708005801
    • Lease amount: $0

    Construction

    Type & style
    • Home type: SingleFamily
    • Architectural style: Cape
    Materials
    • Roof: Asphalt
    Condition
    • Year built: 1945
    • Major remodel year: 0

    Utilities & green energy

    • Electric: Amps(200)
    • Sewer: Municipal
    • Water: Municipal
    • Utilities for property: Naturl Gas Available

    Community & HOA

    Location
    • Region: Whitestone

    Financial & listing details

    • Price per square foot: $276/sqft
    • Tax assessed value: $755,000
    • Annual tax amount: $8,092
    • Date available: 07/11/2022

    Price history

    DateEventPrice
    10/25/2022Listing removed--
    Source: NY State MLS Report a problem
    8/10/2022Pending sale$1,288,000$470/sqft
    Source: NY State MLS #11091788 Report a problem
    8/1/2022Listed for sale$1,288,000$470/sqft
    Source: NY State MLS #11091788 Report a problem

    Public tax history

    YearProperty taxesTax assessment
    2018$8,092 +8.8%$38,683 +6%
    2017$7,439 $36,494 +1.2%
    2016-- $36,045 +6%
    2015-- $34,006
    2014-- $34,006
    Find assessor info on the county website

    Neighborhood: Whitestone

    Nearby schools

    GreatSchools rating