Skip main navigation
Sold for $415,000
  • $415,000

    15129 Cardin Pl, Woodbridge, VA 22193

    3beds
    1,895sqft
    Townhouse
    Built in 1988
    1,346 Square Feet Lot
    $416,500 Zestimate®
    $219/sqft
    $2,616 Estimated rent

    Home value

    $416,500

    $387,000 - $450,000

    $2,616/mo

    Zestimate® history
    Loading
    Loading...

    Owner options

    List your home for rent

    $2,616/mo

    Rent Zestimate®

    Find your next renter with Zillow Rental Manager. Plus, with online applications, you can quickly screen prospective tenants – for free.

    Learn more

    $2,616/mo

    Rent Zestimate®

    Refinance and save

    $2,722/mo

    Est. payment

    Refinancing to a lower rate could help reduce your monthly payments and save thousands over the life of the loan.

    See today's rates

    $2,722/mo

    Est. payment

    Explore your selling options

    Work with a Zillow partner agent

    Leverage their expertise and Zillow's premium Showcase listings to get your home seen by more buyers.

    Get started

    List with your own agent

    Get your home in front of millions of buyers by listing it on Zillow.

    Learn how to do it

    Sell it yourself

    Take full control of how buyers see your home on Zillow by listing For Sale by Owner (FSBO).

    List your home

    What's special

    Cozy wood-burning fireplaceWalkout basementFully fenced backyardRefreshed landscapingConnected dining areaGenerously sized bedroomsNewer kitchen appliances
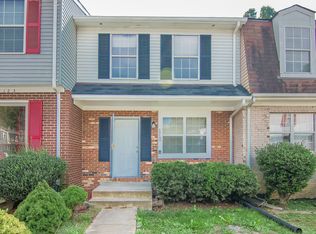
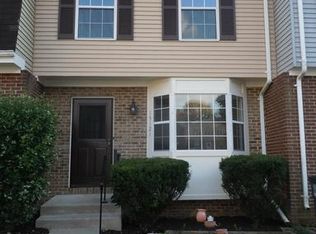
    Welcome home to this lovely 3-bedroom, 4-bathroom interior townhome boasting 1,900 sq. ft. of comfortable living space. Conveniently located just minutes from I-95, VRE, commuter lots, and shopping, this home offers easy access to Stonebridge Potomac Town Center and other local amenities. Step inside to a bright and airy main level featuring a spacious family room with abundant natural light, a beautifully equipped kitchen with stainless steel appliances, ample storage, and a connected dining area—perfect for gatherings. Upstairs, you’ll find three generously sized bedrooms and two full bathrooms, providing plenty of space for relaxation. The walkout basement offers additional living space, complete with a cozy wood-burning fireplace, laundry area, half bath, and bonus storage room. Step outside to enjoy the fully fenced backyard, ideal for outdoor entertaining or quiet evenings. Notable updates include new ceiling fans in all bedrooms, fresh paint, a new water heater (2024), newer kitchen appliances, updated fencing (2020), and refreshed landscaping. Don’t miss this incredible opportunity—schedule your showing today!

    Zillow last checked:

    Listing updated:

    Listed by:

    Megan Neal 703-987-8095,

    LPT Realty, LLC

    Bought with:

    Chris Craddock, 0225207192

    EXP Realty, LLC

    TJ O'Connell

    EXP Realty, LLC

    Source: Bright MLS,MLS#: VAPW2089828MLS Logo

    Facts & features

    Interior

    Bedrooms & bathrooms
    • Bedrooms: 3
    • Bathrooms: 4
    • Full bathrooms: 2
    • 1/2 bathrooms: 2
    • Main level bathrooms: 1
    Basement
    • Area: 612
    Heating
    • Forced Air, Natural Gas
    Cooling
    • Central Air, Electric
    Appliances
    • Included: Microwave, Water Heater, Washer, Stainless Steel Appliance(s), Refrigerator, Dryer, Disposal, Dishwasher, Oven/Range - Gas, Gas Water Heater
    • Laundry: In Basement, Has Laundry
    Features
    • Ceiling Fan(s), Combination Kitchen/Dining
    • Flooring: Carpet
    • Basement: Rear Entrance,Walk-Out Access
    • Number of fireplaces: 1
    • Fireplace features: Wood Burning
    Interior area
    • Total structure area: 1,926
    • Total interior livable area: 1,895 sqft
    • Finished area above ground: 1,314
    • Finished area below ground: 581

    Property

    Parking
    • Total spaces: 2
    • Parking features: Assigned, Parking Lot
    • Details: Assigned Parking, Assigned Space #: 129
    Accessibility
    • Accessibility features: None
    Features
    • Levels: Three
    • Stories: 3
    • Pool features: None
    Lot
    • Size: 1,346 Square Feet
    Details
    • Additional structures: Above Grade, Below Grade
    • Parcel number: 8191939126
    • Zoning: RPC
    • Special conditions: Standard

    Construction

    Type & style
    • Home type: Townhouse
    • Architectural style: Colonial
    • Property subtype: Townhouse
    Materials
    • Brick, Combination
    • Foundation: Brick/Mortar
    Condition
    • New construction: No
    • Year built: 1988

    Utilities & green energy

    • Sewer: Public Sewer
    • Water: Public

    Community & HOA

    Community
    • Subdivision: Dale City
    HOA
    • Has HOA: Yes
    • HOA fee: $196 quarterly
    Location
    • Region: Woodbridge

    Financial & listing details

    • Price per square foot: $219/sqft
    • Tax assessed value: $351,500
    • Annual tax amount: $3,599
    • Date on market: 3/24/2025
    • Listing agreement: Exclusive Agency
    • Ownership: Fee Simple

    Price history

    DateEventPrice
    4/22/2025Sold$415,000+2.5%$219/sqft
    Source: Bright MLS #VAPW2089828 Report a problem
    3/26/2025Contingent$405,000$214/sqft
    Source: Bright MLS #VAPW2089828 Report a problem
    3/24/2025Listed for sale$405,000+62.1%$214/sqft
    Source: Bright MLS #VAPW2089828 Report a problem
    7/24/2017Sold$249,900$132/sqft
    Source: Public Record Report a problem
    6/14/2017Pending sale$249,900$132/sqft
    Source: Compass #PW9973833 Report a problem
    6/10/2017Listed for sale$249,900+35.1%$132/sqft
    Source: Compass #PW9973833 Report a problem
    10/31/2014Sold$185,000-7.5%$98/sqft
    Source: Public Record Report a problem
    9/10/2014Price change$199,999-4.3%$106/sqft
    Source: Realty World Select #PW8430051 Report a problem
    9/2/2014Price change$208,900-2.7%$110/sqft
    Source: Realty World Select #PW8430051 Report a problem
    8/13/2014Listed for sale$214,800+79%$113/sqft
    Source: Realty World Select #PW8430051 Report a problem
    9/23/2008Sold$120,000-48.9%$63/sqft
    Source: Public Record Report a problem
    7/1/2004Sold$235,000$124/sqft
    Source: Public Record Report a problem

    Public tax history

    YearProperty taxesTax assessment
    2025$3,782 +8.2%$385,700 +9.7%
    2024$3,496 +3.6%$351,500 +8.4%
    2023$3,374 -0.2%$324,300 +9.3%
    2022$3,381 +0.3%$296,600 +8.3%
    2021$3,371 +7.6%$273,800 +8.7%
    2020$3,133 +110.7%$251,800 +2.2%
    2019$1,487 -47.1%$246,300 +5.7%
    2018$2,813 +11.5%$233,000 +11.4%
    2017$2,523 -3.1%$209,100 -0.5%
    2016$2,604 +14.7%$210,200 +5.5%
    2015$2,272 $199,300 +11.7%
    2014$2,272 $178,500 +18.1%
    2013-- $151,200 +0.4%
    2012-- $150,600 +46.8%
    2010-- $102,600 -11%
    2009-- $115,300 -45.1%
    2008-- $210,200 -25%
    2007-- $280,100 -3.9%
    2006-- $291,400 +32.5%
    2005-- $219,900 +33.1%
    2004-- $165,200 +24%
    2003-- $133,200 +14.3%
    2002-- $116,500 +21.1%
    2001-- $96,200
    Find assessor info on the county website

    Neighborhood: Dale City

    Nearby schools

    GreatSchools rating
    Schools provided by the listing agent
    • Elementary: Neabsco
    • Middle: Potomac
    • High: Gar-field
    • District: Prince William County Public Schools

    Source: Bright MLS. This data may not be complete. We recommend contacting the local school district to confirm school assignments for this home.

    Get a cash offer in 3 minutes
    Find out how much your home could sell for in as little as 3 minutes with a no-obligation cash offer.
    Estimated market value
    $416,500
    Get a cash offer in 3 minutes
    Find out how much your home could sell for in as little as 3 minutes with a no-obligation cash offer.
    Estimated market value
    $416,500