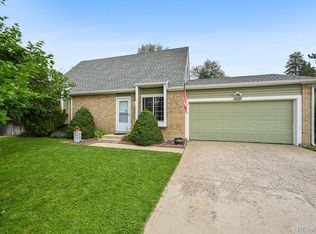
Tastefully update ranch in sought after CC school district. This home boasts 3 bedrooms, a large updated bathroom, living room with large picture window and updated kitchen on the main floor. Bsmt has large family room, bathroom with shower, 1 non-conforming bedroom, a flex room and Large laundry/storage room. Plantation shutters on all the front windows. Great back yard with newer fencing. Furnace and water heater are new in the last 5 yrs, new swamp cooler in last 3 yrs, new driveway in 2023 and exterior painted in 2023. New roof is set to go on in early 2024 due to wait time for materials and the pending weather. Seller has a bid for works and insurance money $13,800 in hand ready to hand over to buyer(s) at closing. Walking distance to the park, city pool and tennis courts. Pool is pay as go !!
Sold for $465,000
$465,000
15129 E Stanford Drive, Aurora, CO 80015
4beds
1,824sqft
Single Family Residence
Built in 1974
8,451 Square Feet Lot
$469,100 Zestimate®
$255/sqft
$2,764 Estimated rent
Home value
$469,100
$446,000 - $493,000
$2,764/mo
Zestimate® history
Owner options
List your home for rent
$2,764/mo
Rent Zestimate®
Find your next renter with Zillow Rental Manager. Plus, with online applications, you can quickly screen prospective tenants – for free.
$2,764/mo
Rent Zestimate®
Refinance and save
$2,724/mo
Est. payment
Refinancing to a lower rate could help reduce your monthly payments and save thousands over the life of the loan.
$2,724/mo
Est. payment
Explore your selling options
Work with a Zillow partner agent
Leverage their expertise and Zillow's premium Showcase listings to get your home seen by more buyers.
Get startedList with your own agent
Get your home in front of millions of buyers by listing it on Zillow.
Learn how to do itSell it yourself
Take full control of how buyers see your home on Zillow by listing For Sale by Owner (FSBO).
List your homeWhat's special
Zillow last checked:
Listing updated:
Listed by:
Timothy Hancock 720-900-9779,
Hancock Realty Inc
Bought with:
Derrick Wheeler II, 100074744
Redfin Corporation
Source: REcolorado as distributed by MLS GRID,MLS#: 6011628
Facts & features
Interior
Bedrooms & bathrooms
- Bedrooms: 4
- Bathrooms: 2
- Full bathrooms: 1
- 3/4 bathrooms: 1
- Main level bathrooms: 1
- Main level bedrooms: 3
Primary bedroom
- Level: Main
- Area: 120 Square Feet
- Dimensions: 10 x 12
Bedroom
- Level: Main
- Area: 88 Square Feet
- Dimensions: 8 x 11
Bedroom
- Level: Main
- Area: 81 Square Feet
- Dimensions: 9 x 9
Bedroom
- Description: Non-Conforming
- Level: Basement
- Area: 132 Square Feet
- Dimensions: 11 x 12
Bathroom
- Description: Remodeled In 2016
- Level: Main
Bathroom
- Level: Basement
Family room
- Level: Basement
- Area: 260 Square Feet
- Dimensions: 10 x 26
Kitchen
- Description: Updated With Quartz Counter And Newer Appliances.
- Level: Main
- Area: 130 Square Feet
- Dimensions: 10 x 13
Laundry
- Level: Basement
Living room
- Level: Main
- Area: 176 Square Feet
- Dimensions: 11 x 16
Office
- Level: Basement
- Area: 90 Square Feet
- Dimensions: 9 x 10
Heating
- Forced Air
Cooling
- Evaporative Cooling
Appliances
- Included: Dishwasher, Disposal, Dryer, Gas Water Heater, Oven, Range, Range Hood, Refrigerator, Washer
Features
- Ceiling Fan(s), Eat-in Kitchen, Quartz Counters, Smoke Free
- Flooring: Carpet, Laminate, Tile, Wood
- Windows: Double Pane Windows, Window Coverings
- Basement: Finished,Full
- Common walls with other units/homes: No Common Walls
Interior area
- Total structure area: 1,824
- Total interior livable area: 1,824 sqft
- Finished area above ground: 912
- Finished area below ground: 912
Property
Parking
- Total spaces: 2
- Parking features: Concrete, Exterior Access Door, Oversized
- Attached garage spaces: 2
Features
- Levels: One
- Stories: 1
- Exterior features: Dog Run, Private Yard
- Fencing: Full
Lot
- Size: 8,451 Square Feet
- Features: Corner Lot, Level, Sprinklers In Front, Sprinklers In Rear
Details
- Parcel number: 031674468
- Special conditions: Standard
Construction
Type & style
- Home type: SingleFamily
- Architectural style: Bungalow
- Property subtype: Single Family Residence
Materials
- Brick, Frame
- Foundation: Concrete Perimeter
- Roof: Composition
Condition
- Updated/Remodeled
- Year built: 1974
Utilities & green energy
- Sewer: Public Sewer
- Water: Public
- Utilities for property: Cable Available, Electricity Connected, Natural Gas Connected
Community & HOA
Community
- Security: Carbon Monoxide Detector(s)
- Subdivision: Pheasant Run
HOA
- Has HOA: No
Location
- Region: Aurora
Financial & listing details
- Price per square foot: $255/sqft
- Tax assessed value: $474,400
- Annual tax amount: $1,132
- Date on market: 11/7/2023
- Listing terms: Cash,Conventional,FHA,VA Loan
- Exclusions: Sellers Personal Property.
- Ownership: Individual
- Electric utility on property: Yes
- Road surface type: Paved
Price history
| Date | Event | Price |
|---|---|---|
| 5/23/2025 | Listing removed | $1,950$1/sqft |
Source: Zillow Rentals Report a problem | ||
| 5/12/2025 | Price change | $1,950-11.4%$1/sqft |
Source: Zillow Rentals Report a problem | ||
| 5/2/2025 | Listed for rent | $2,200+12.8%$1/sqft |
Source: Zillow Rentals Report a problem | ||
| 5/1/2025 | Listing removed | $1,950$1/sqft |
Source: Zillow Rentals Report a problem | ||
| 4/24/2025 | Price change | $1,950-11.4%$1/sqft |
Source: Zillow Rentals Report a problem | ||
| 4/22/2025 | Listed for rent | $2,200$1/sqft |
Source: Zillow Rentals Report a problem | ||
| 12/12/2023 | Sold | $465,000+3.6%$255/sqft |
Source:  REcolorado as distributed by MLS GRID #6011628 Report a problem REcolorado as distributed by MLS GRID #6011628 Report a problem | ||
| 11/8/2023 | Pending sale | $449,000$246/sqft |
Source: REcolorado as distributed by MLS GRID #6011628 Report a problem | ||
| 11/7/2023 | Listed for sale | $449,000$246/sqft |
Source: REcolorado as distributed by MLS GRID #6011628 Report a problem | ||
Public tax history
| Year | Property taxes | Tax assessment |
|---|---|---|
| 2025 | $1,525 +13.3% | $29,650 +13.9% |
| 2024 | $1,345 +18.8% | $26,030 -13.2% |
| 2023 | $1,132 -0.6% | $30,003 +33.5% |
| 2022 | $1,139 | $22,476 -2.8% |
| 2021 | -- | $23,123 +6.9% |
| 2020 | $1,046 +43.3% | $21,622 |
| 2019 | $730 | -- |
| 2018 | $730 -41.4% | $17,042 |
| 2017 | $1,246 | $17,042 +15.6% |
| 2016 | -- | $14,742 |
| 2015 | -- | $14,742 +45.1% |
| 2014 | $1,094 +28.6% | $10,157 -9.3% |
| 2013 | $851 | $11,200 |
| 2012 | -- | $11,200 |
| 2011 | $955 +2.8% | $11,200 -8.5% |
| 2010 | $930 -8% | $12,240 |
| 2009 | $1,011 | $12,240 -7% |
| 2008 | -- | $13,166 |
| 2007 | -- | $13,166 |
| 2006 | -- | $13,166 |
| 2005 | -- | $13,166 -2.6% |
| 2002 | $1,001 +11.9% | $13,520 +18% |
| 2001 | $895 | $11,460 |
Find assessor info on the county website
Neighborhood: Pheasant Run
Nearby homes
- $423,1004 bd2 ba1.2k sqft14906 E Stanford Dr, Aurora, CO 80015Off Market
- $424,5003 bd2 ba1.3k sqft14916 E Stanford Dr, Aurora, CO 80015Off Market
- $438,6004 bd2 ba2.1k sqft15033 E Stanford Ave, Aurora, CO 80015Off Market
- $384,8001 bd2 ba768 sqft15043 E Stanford Ave, Aurora, CO 80015Off Market
- $451,6003 bd3 ba1.6k sqft4445 S Fraser Ct, Aurora, CO 80015Off Market
- $482,7004 bd2 ba1.9k sqft14905 E Stanford Dr, Aurora, CO 80015Off Market
- $536,6004 bd3 ba2.9k sqft4435 S Fraser Ct, Aurora, CO 80015Off Market
- $451,1003 bd3 ba984 sqft14926 E Stanford Dr, Aurora, CO 80015Off Market
Nearby schools
GreatSchools rating
- 2/10Sagebrush Elementary SchoolGrades: PK-5Distance: 0.4 mi
- 5/10Laredo Middle SchoolGrades: 6-8Distance: 0.9 mi
- 5/10Smoky Hill High SchoolGrades: 9-12Distance: 0.9 mi
Schools provided by the listing agent
- Elementary: Sagebrush
- Middle: Laredo
- High: Smoky Hill
- District: Cherry Creek 5
Source: REcolorado as distributed by MLS GRID. This data may not be complete. We recommend contacting the local school district to confirm school assignments for this home.
Get a cash offer in 3 minutes
Find out how much your home could sell for in as little as 3 minutes with a no-obligation cash offer.
Estimated market value
$469,100
Get a cash offer in 3 minutes
Find out how much your home could sell for in as little as 3 minutes with a no-obligation cash offer.
Estimated market value
$469,100
- Colorado
- Arapahoe County
- Aurora
- 80015
- Pheasant Run
- 15129 E Stanford Drive
Nearby cities
Nearby neighborhoods
Nearby zip codes
Other Aurora Topics
