Skip main navigation
Active
  • $274,000

    15129 Harkness Pass, Austin, TX 78725

    3beds
    1,301sqft
    : 
    $1,955/mo
    Get pre-qualified
    Single Family Residence
    Built in 2019
    6,385 Square Feet Lot
    $-- Zestimate®
    $211/sqft
    $28/mo HOA

    What's special

    Relaxing backyard retreatPremium oversized lot
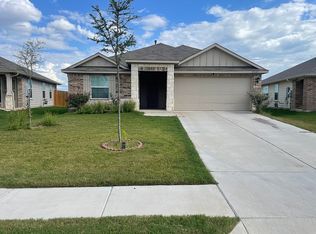
    Welcome home to 15129 Harkness Pass! This 3 bedroom, 2 full bathroom with 1,301 sqft is in excellent condition as it's been immaculately kept and maintained by the original owners. It's completely move-in ready! No neighbors behind and the neighbors on the sides are only 1 story, providing great privacy for a relaxing backyard retreat. You can lower sections of the back fence to enjoy a better view of the pastures behind. Located on a premium, oversized lot, the backyard is larger than most nearby properties. The kitchen, dining, and living rooms enjoy a open layout that is perfect for entertaining and easy living. Roof is less than 3 months old! Refrigerator, washer, dryer, and water softener may convey. This property offers convenient access to Downtown Austin, UT, the Capitol Complex, Austin-Bergstrom International Airport, Tesla, Circuit of the Americas, major commuter routes, shopping, dining, and other daily conveniences. A wonderful opportunity to own an excellent home in a growing Austin location with strong accessibility and long-term appeal.
    33 days
    |
    750
    |
    67
    |

    Likely to sell faster than

    Zillow last checked:

    Listing updated:

    Listed by:

    Clayton Knippa (512) 451-5050,

    Knippa Properties (512) 451-5050

    Source: Unlock MLS,MLS#: 9333532MLS Logo

      Facts & features

      Interior

      Bedrooms & bathrooms
      • Bedrooms: 3
      • Bathrooms: 2
      • Full bathrooms: 2
      • Main level bedrooms: 3
      Heating
      • Central, Natural Gas
      Cooling
      • Ceiling Fan(s), Central Air, Electric
      Appliances
      • Included: Dishwasher, Disposal, Exhaust Fan, Microwave, Free-Standing Gas Range, RNGHD, Gas Water Heater, Water Softener Owned
      Features
      • High Speed Internet
      • Flooring: Carpet, Vinyl
      • Windows: Blinds, Double Pane Windows
      Interior area
      • Total interior livable area: 1,301 sqft

      Property

      Parking
      • Total spaces: 2
      • Parking features: Attached, Door-Single, Driveway, Garage Faces Front
      • Attached garage spaces: 2
      Accessibility
      • Accessibility features: None
      Features
      • Levels: One
      • Stories: 1
      • Patio & porch: Covered, Front Porch, Patio
      • Exterior features: Gutters Full, Private Yard
      • Pool features: None
      • Fencing: Wood
      • Has view: Yes
      • View description: Pasture
      • Waterfront features: None
      Lot
      • Size: 6,385 Square Feet
      • Features: Back Yard, Front Yard, Level, Public Maintained Road, Sprinkler - Automatic, Sprinklers In Front, Sprinkler - In-ground, Trees-Small (Under 20 Ft), Views
      Details
      • Additional structures: Storage
      • Parcel number: 03085209760000
      • Special conditions: Standard

      Construction

      Type & style
      • Home type: SingleFamily
      • Property subtype: Single Family Residence
      Materials
      • Foundation: Slab
      • Roof: Shingle
      Condition
      • Resale
      • New construction: No
      • Year built: 2019

      Utilities & green energy

      • Sewer: Public Sewer
      • Water: Public
      • Utilities for property: Cable Connected, Electricity Connected, Internet-Cable, Natural Gas Connected, Sewer Connected, Underground Utilities, Water Connected

      Community & HOA

      Community
      • Features: None
      • Subdivision: Austin's Colony
      HOA
      • Has HOA: Yes
      • Services included: Common Area Maintenance
      • HOA fee: $28 monthly
      • HOA name: AC Rivercreek HOA
      Location
      • Region: Austin

      Financial & listing details

      • Price per square foot: $211/sqft
      • Tax assessed value: $309,741
      • Annual tax amount: $4,241
      • Date on market: 7/22/2026
      • Listing terms: Cash,Conventional,FHA,VA Loan
      • Electric utility on property: Yes

        Estimated market value

        Not available

        Estimated sales range

        Not available

        Not available

        Price history

        DateEventPrice
        7/22/2026Listed for sale$274,000$211/sqft
        Source: Unlock MLS #9333532 Report a problem

        Public tax history

        YearProperty taxesTax assessment
        2025$503 -62.8%$309,741 +6.2%
        2024$1,350 -0.6%$291,529 +10%
        2023$1,358 -46.2%$265,026 +10%
        2022$2,523 $240,933 +10%
        2021-- $219,030 +10%
        2020$2,651 +344.1%$199,118 +563.7%
        2019$597 $30,000
        Find assessor info on the county website

        Monthly payment

        Est. payment

        Payment breakdown

        Explore the cost of this home by adjusting the details. Changes won't be saved.
        All calculations are estimates and provided by Zillow, Inc. for informational purposes only. Actual amounts may vary.
        HOA fees may include property taxes on listings classified as Co-Ops. Contact the listing agent and/or owner for fee details.
        See how much you could borrow to make a competitive offer.

        Climate risks

        Neighborhood: Hornsby Bend

        Getting around

        0 / 100
        Car-Dependent
        0 / 100
        No Nearby Transit
        25 / 100
        Somewhat Bikeable

        Nearby schools

        GreatSchools rating
        Schools provided by the listing agent
        • Elementary: Hornsby-Dunlap
        • Middle: Dailey
        • High: Del Valle
        • District: Del Valle ISD

        Source: Unlock MLS. This data may not be complete. We recommend contacting the local school district to confirm school assignments for this home.

        A local agent can set up tours, give advice and negotiate with sellers.

        Browse local experts

        Similar homes