Skip main navigation
Sold for $545,000
  • $545,000

    15129 Hogshead Way, Upper Marlboro, MD 20774

    3beds
    2,870sqft
    Townhouse
    Built in 2018
    1,920 Square Feet Lot
    $540,500 Zestimate®
    $190/sqft
    $3,490 Estimated rent

    Home value

    $540,500

    $481,000 - $611,000

    $3,490/mo

    Zestimate® history
    Loading
    Loading...

    Owner options

    List your home for rent

    $3,490/mo

    Rent Zestimate®

    Find your next renter with Zillow Rental Manager. Plus, with online applications, you can quickly screen prospective tenants – for free.

    Learn more

    $3,490/mo

    Rent Zestimate®

    Refinance and save

    $3,539/mo

    Est. payment

    Refinancing to a lower rate could help reduce your monthly payments and save thousands over the life of the loan.

    See today's rates

    $3,539/mo

    Est. payment

    Explore your selling options

    Work with a Zillow partner agent

    Leverage their expertise and Zillow's premium Showcase listings to get your home seen by more buyers.

    Get started

    List with your own agent

    Get your home in front of millions of buyers by listing it on Zillow.

    Learn how to do it

    Sell it yourself

    Take full control of how buyers see your home on Zillow by listing For Sale by Owner (FSBO).

    List your home

    What's special

    Modern kitchenFinished lower-levelFenced yardCustom walk-in closetCustom wallpaperDouble sinksSpacious shower
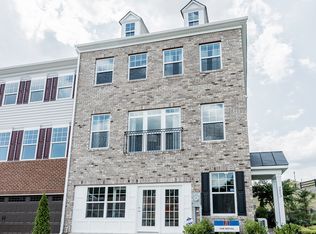
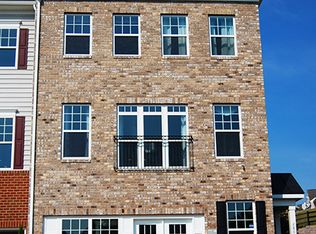
    BACK ON MARKET (buyer's financing fell through) ---- Immaculately maintained BRICK-FRONT 3-level Townhome featuring nearly 3,000 SF! Nestled in the exquisite amenity-filled Beech Tree community, one of Prince George's County's most sought-after villages and home of one of Maryland's top-rated public golf-courses, the Lake Presidential Golf Club. Offering 3 bedrooms, 2.5 baths, an entertainment deck, patio, modern kitchen, bright family room, a finished lower-level and a 2-car garage. The chef approved gourmet kitchen offers stainless appliances, granite counters, full-size pantry, center island with pendant lighting PLUS a peninsula counter - extra counter space and seating. Lots of windows for flow of natural light throughout. Large dining space -with amble table space. Slider glass door leads to the deck overlooking trees for view of nature. Fenced yard for privacy. Large patio - perfect for late night fire-pit chats with family and friends and playtime with pets. The upper level offers 3 bedrooms, 2 full bathrooms, and laundry space with shelving, washer and dryer. Retreat to the primary bedroom with attached full bath and custom walk-in closet. The primary attached bath has double sinks and a separate spacious shower. The finished lower-level flex space is ideal for recreation, theater room, office, exercise, crafts or playroom. Other features include recessed lights, luxury vinyl flooring (LVP) throughout the ENTIRE home and beautiful unique custom wallpaper. Bath rough-ins are enclosed in lower level - so easy option to add a 3rd bath. Commutable to major highways (Pennsylvania Ave, Rt 50, I-95/495 beltway), military installations (Joint Andrews AFB/Ft Meade, Bolling/ Ft Belvoir/Pentagon), BWI/Reagan National Airports, Bowie Town Centre, Show Place Arena, Farmer's Market, Washington, DC/Northern VA, Baltimore Harbor, MGM, National Harbor, PG County Sports & Learning Complex/Aquatic Center, Old Towne Historic Bowie, and Watkins Park. Community amenities include community/fitness center, walking/jogging trails, swimming pool, tennis courts, golf course and play areas. Golf/Community membership available. Easy access to MD state recreation parks, shopping, restaurants, eateries, hiking trails, medical facilities, colleges, schools, boating, sporting and entertainment venues... plus more!

    Zillow last checked:

    Listing updated:

    Listed by:

    Beverly Drewery 240-383-8065,

    CENTURY 21 New Millennium

    Bought with:

    Cindy Davis, 592671

    Keller Williams Preferred Properties

    Source: Bright MLS,MLS#: MDPG2128028MLS Logo

    Facts & features

    Interior

    Bedrooms & bathrooms
    • Bedrooms: 3
    • Bathrooms: 3
    • Full bathrooms: 2
    • 1/2 bathrooms: 1
    • Main level bathrooms: 1
    Basement
    • Area: 0
    Heating
    • Heat Pump, Natural Gas
    Cooling
    • Central Air, Ceiling Fan(s), Electric
    Appliances
    • Included: Microwave, Dishwasher, Disposal, Dryer, Energy Efficient Appliances, Exhaust Fan, Ice Maker, Refrigerator, Stainless Steel Appliance(s), Washer, Water Heater, Cooktop, Gas Water Heater
    • Laundry: Upper Level, Washer In Unit, Dryer In Unit, Has Laundry, Laundry Room
    Features
    • Attic, Breakfast Area, Ceiling Fan(s), Dining Area, Family Room Off Kitchen, Open Floorplan, Kitchen - Gourmet, Kitchen Island, Eat-in Kitchen, Kitchen - Table Space, Pantry, Primary Bath(s), Recessed Lighting, Bathroom - Tub Shower, Upgraded Countertops, Walk-In Closet(s), 9'+ Ceilings, Dry Wall, High Ceilings
    • Flooring: Luxury Vinyl, Ceramic Tile
    • Doors: Sliding Glass
    • Windows: Energy Efficient, Screens, Window Treatments
    • Basement: Connecting Stairway,Finished,Garage Access,Improved,Interior Entry,Exterior Entry,Rear Entrance,Windows,Rough Bath Plumb,Heated
    • Has fireplace: No
    Interior area
    • Total structure area: 2,870
    • Total interior livable area: 2,870 sqft
    • Finished area above ground: 2,870
    • Finished area below ground: 0

    Property

    Parking
    • Total spaces: 4
    • Parking features: Garage Faces Front, Garage Door Opener, Inside Entrance, Concrete, Attached, Driveway, Parking Lot
    • Attached garage spaces: 2
    • Uncovered spaces: 2
    Accessibility
    • Accessibility features: None
    Features
    • Levels: Three
    • Stories: 3
    • Patio & porch: Deck, Patio
    • Exterior features: Extensive Hardscape, Lighting, Sidewalks
    • Pool features: Community
    • Fencing: Vinyl,Back Yard,Privacy
    Lot
    • Size: 1,920 sqft
    • Features: Backs to Trees, Interior Lot, Landscaped, Level, Wooded, Rear Yard
    Details
    • Additional structures: Above Grade, Below Grade
    • Parcel number: 17035603678
    • Zoning: LCD
    • Special conditions: Standard

    Construction

    Type & style
    • Home type: Townhouse
    • Architectural style: Colonial
    • Property subtype: Townhouse
    Materials
    • Brick Front, Frame
    • Foundation: Slab
    • Roof: Composition,Shingle
    Condition
    • New construction: No
    • Year built: 2018
    Details
    • Builder name: DR Horton

    Utilities & green energy

    • Sewer: Public Sewer, Public Septic
    • Water: Public

    Community & neighborhood

    Security
    • Security features: Smoke Detector(s), Carbon Monoxide Detector(s), Security System, Fire Sprinkler System
    Location
    • Region: Upper Marlboro
    • Subdivision: Beech Tree South Village

    HOA & financial

    HOA
    • Has HOA: Yes
    • HOA fee: $125 monthly
    • Amenities included: Community Center, Common Grounds, Jogging Path, Fitness Center, Golf Course Membership Available, Pool, Tennis Court(s), Tot Lots/Playground
    • Services included: Common Area Maintenance, Snow Removal

    Other

    Other facts
    • Listing agreement: Exclusive Right To Sell
    • Listing terms: Conventional,FHA,VA Loan,Cash
    • Ownership: Fee Simple

    Price history

    DateEventPrice
    12/27/2024Sold$545,000$190/sqft
    Source: Bright MLS #MDPG2128028 Report a problem
    12/12/2024Contingent$545,000+0.9%$190/sqft
    Source: Bright MLS #MDPG2128028 Report a problem
    11/27/2024Listed for sale$539,900$188/sqft
    Source: Bright MLS #MDPG2128028 Report a problem
    11/7/2024Contingent$539,900$188/sqft
    Source: Bright MLS #MDPG2128028 Report a problem
    10/4/2024Listed for sale$539,900$188/sqft
    Source: Bright MLS #MDPG2128028 Report a problem
    10/1/2024Listing removed$539,900$188/sqft
    Source: Bright MLS #MDPG2119430 Report a problem
    9/9/2024Price change$539,900-1.8%$188/sqft
    Source: Bright MLS #MDPG2119430 Report a problem
    7/17/2024Listed for sale$550,000+41%$192/sqft
    Source: Bright MLS #MDPG2119430 Report a problem
    6/18/2019Sold$389,990-4.5%$136/sqft
    Source: Public Record Report a problem
    3/23/2019Price change$408,335+0.6%$142/sqft
    Source: D.R. Horton - Maryland Report a problem
    12/30/2018Price change$405,990+1.9%$141/sqft
    Source: D.R. Horton - Capital Report a problem
    12/15/2018Price change$398,335-1%$139/sqft
    Source: D.R. Horton - Capital Report a problem
    11/29/2018Price change$402,335-1%$140/sqft
    Source: D.R. Horton - Capital Report a problem
    11/14/2018Price change$406,335-0.5%$142/sqft
    Source: D.R. Horton - Capital Report a problem
    9/4/2018Listed for sale$408,335$142/sqft
    Source: Keller Williams Integrity #1002371942 Report a problem

    Public tax history

    YearProperty taxesTax assessment
    2025$7,460 +47.4%$490,400 +7.8%
    2024$5,061 +8.4%$455,100 +8.4%
    2023$4,668 +9.2%$419,800 +9.2%
    2022$4,276 +1.4%$384,500 +1.4%
    2021$4,215 +1.5%$379,067 +1.5%
    2020$4,155 -10.5%$373,633 +2.2%
    2019$4,642 +3163.4%$365,500 +3163.4%
    2018$142 $11,200

    Find assessor info on the county website

    Neighborhood: 20774

    Nearby schools

    GreatSchools rating
    Schools provided by the listing agent
    • District: Prince George's County Public Schools

    Source: Bright MLS. This data may not be complete. We recommend contacting the local school district to confirm school assignments for this home.

    Get a cash offer in 3 minutes
    Find out how much your home could sell for in as little as 3 minutes with a no-obligation cash offer.
    Estimated market value
    $540,500
    Get a cash offer in 3 minutes
    Find out how much your home could sell for in as little as 3 minutes with a no-obligation cash offer.
    Estimated market value
    $540,500